Jalan Loyang Besar, Pasir Ris · Executive Condominium · 99-Year Leasehold· across the street from Downtown East
Coastal Cabana logo
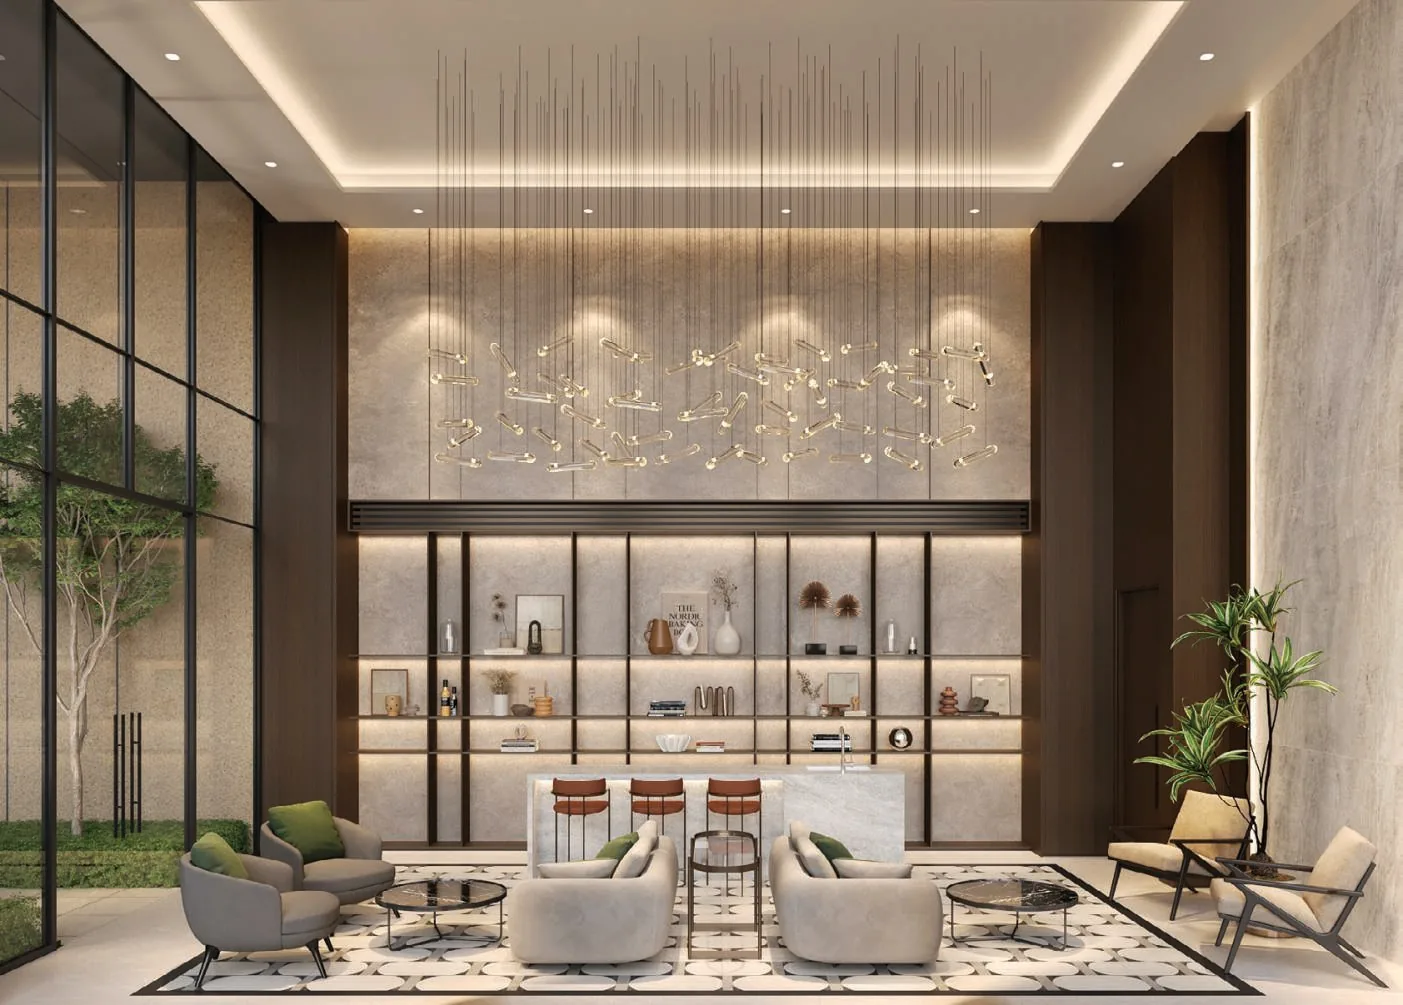
Coastal Cabana, artist’s impression: the Boulevard Lounge, a double-height lounge with sofas, a display wall and glass walls to the gardenArtist’s impression
Developer layouts

Coastal Cabana Floor Plans

The developer’s floor plans for all twelve home types at Coastal Cabana are shown below. Select a plan to open it at full size; the Sales Concierge sends the price list and the homes still open for selection on request.

Coastal Cabana Floor Plans

Three bedrooms: 350 homes
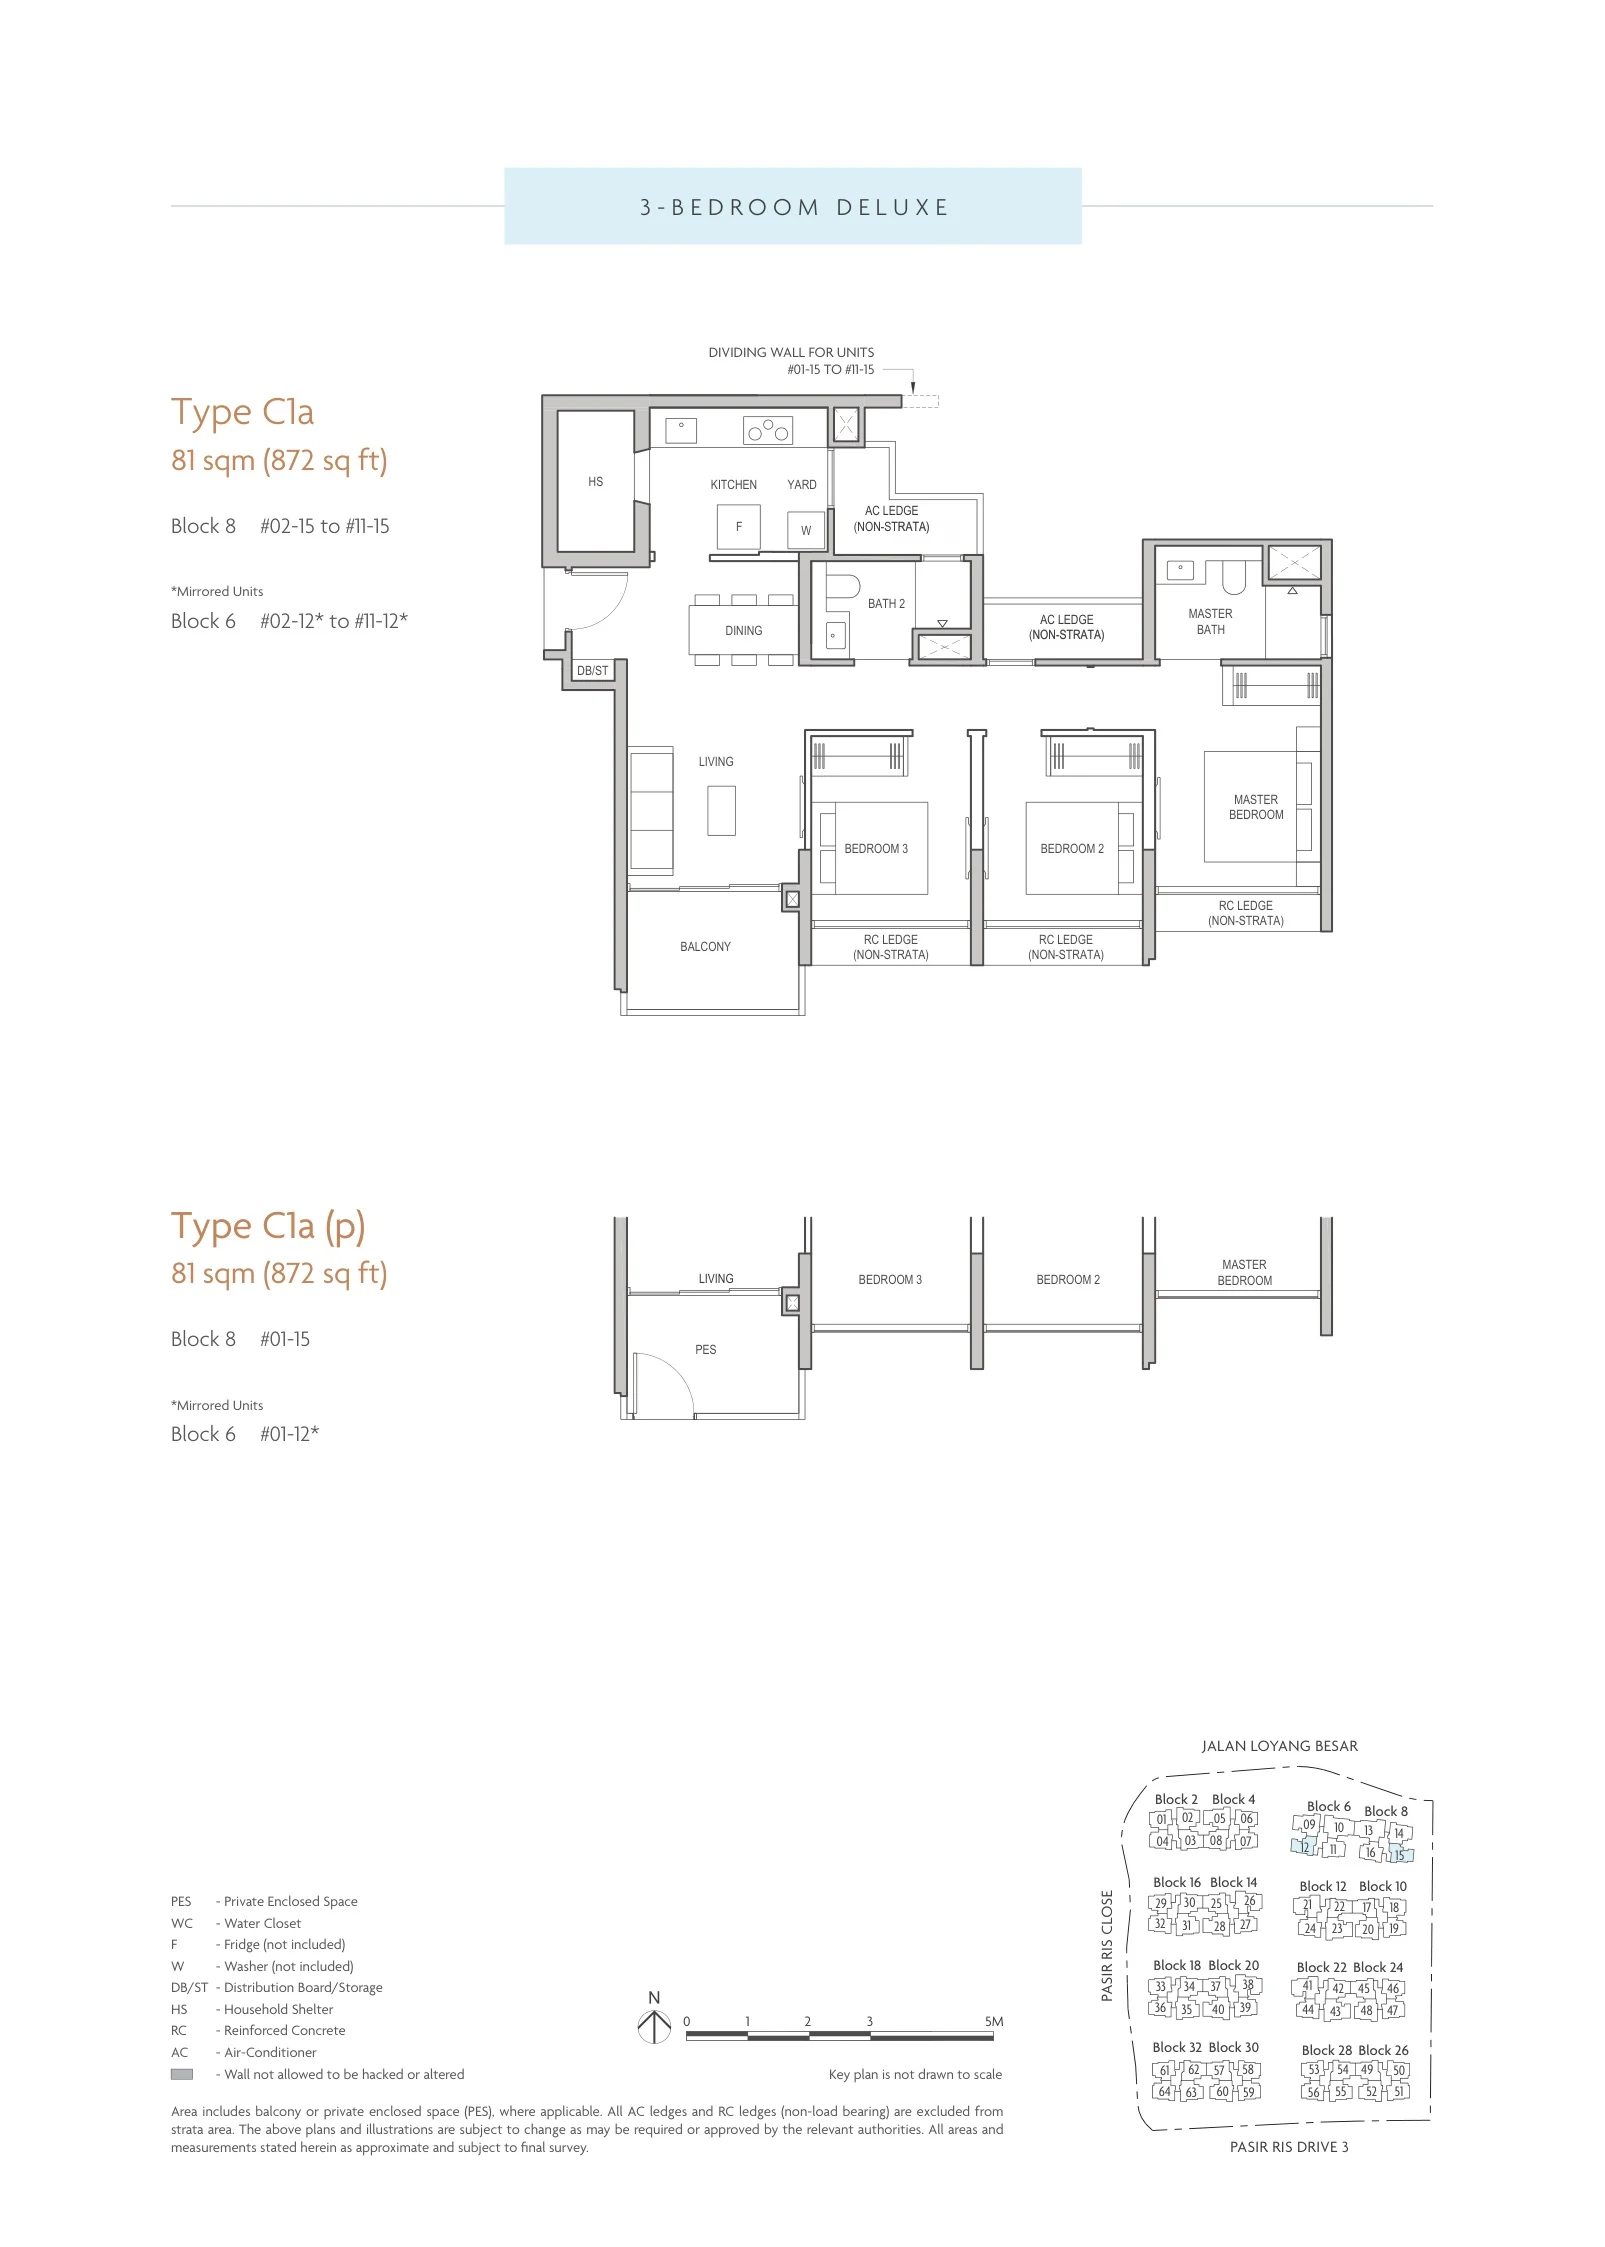
Coastal Cabana floor plan, Type C1a (3-Bedroom Deluxe): 3 bedrooms, 81 sq m (872 sq ft), 22 homes, Block 6 stack 12 and Block 8 stack 15, 1st to 11th storey (developer drawing with key plan)
Developer’s plan, for illustration only. Areas are approximate and subject to final survey.
3-Bedroom Deluxe

Type C1a

3 bedrooms, 81 sq m (872 sq ft)

22 homes · Block 6 stack 12 and Block 8 stack 15, 1st to 11th storey
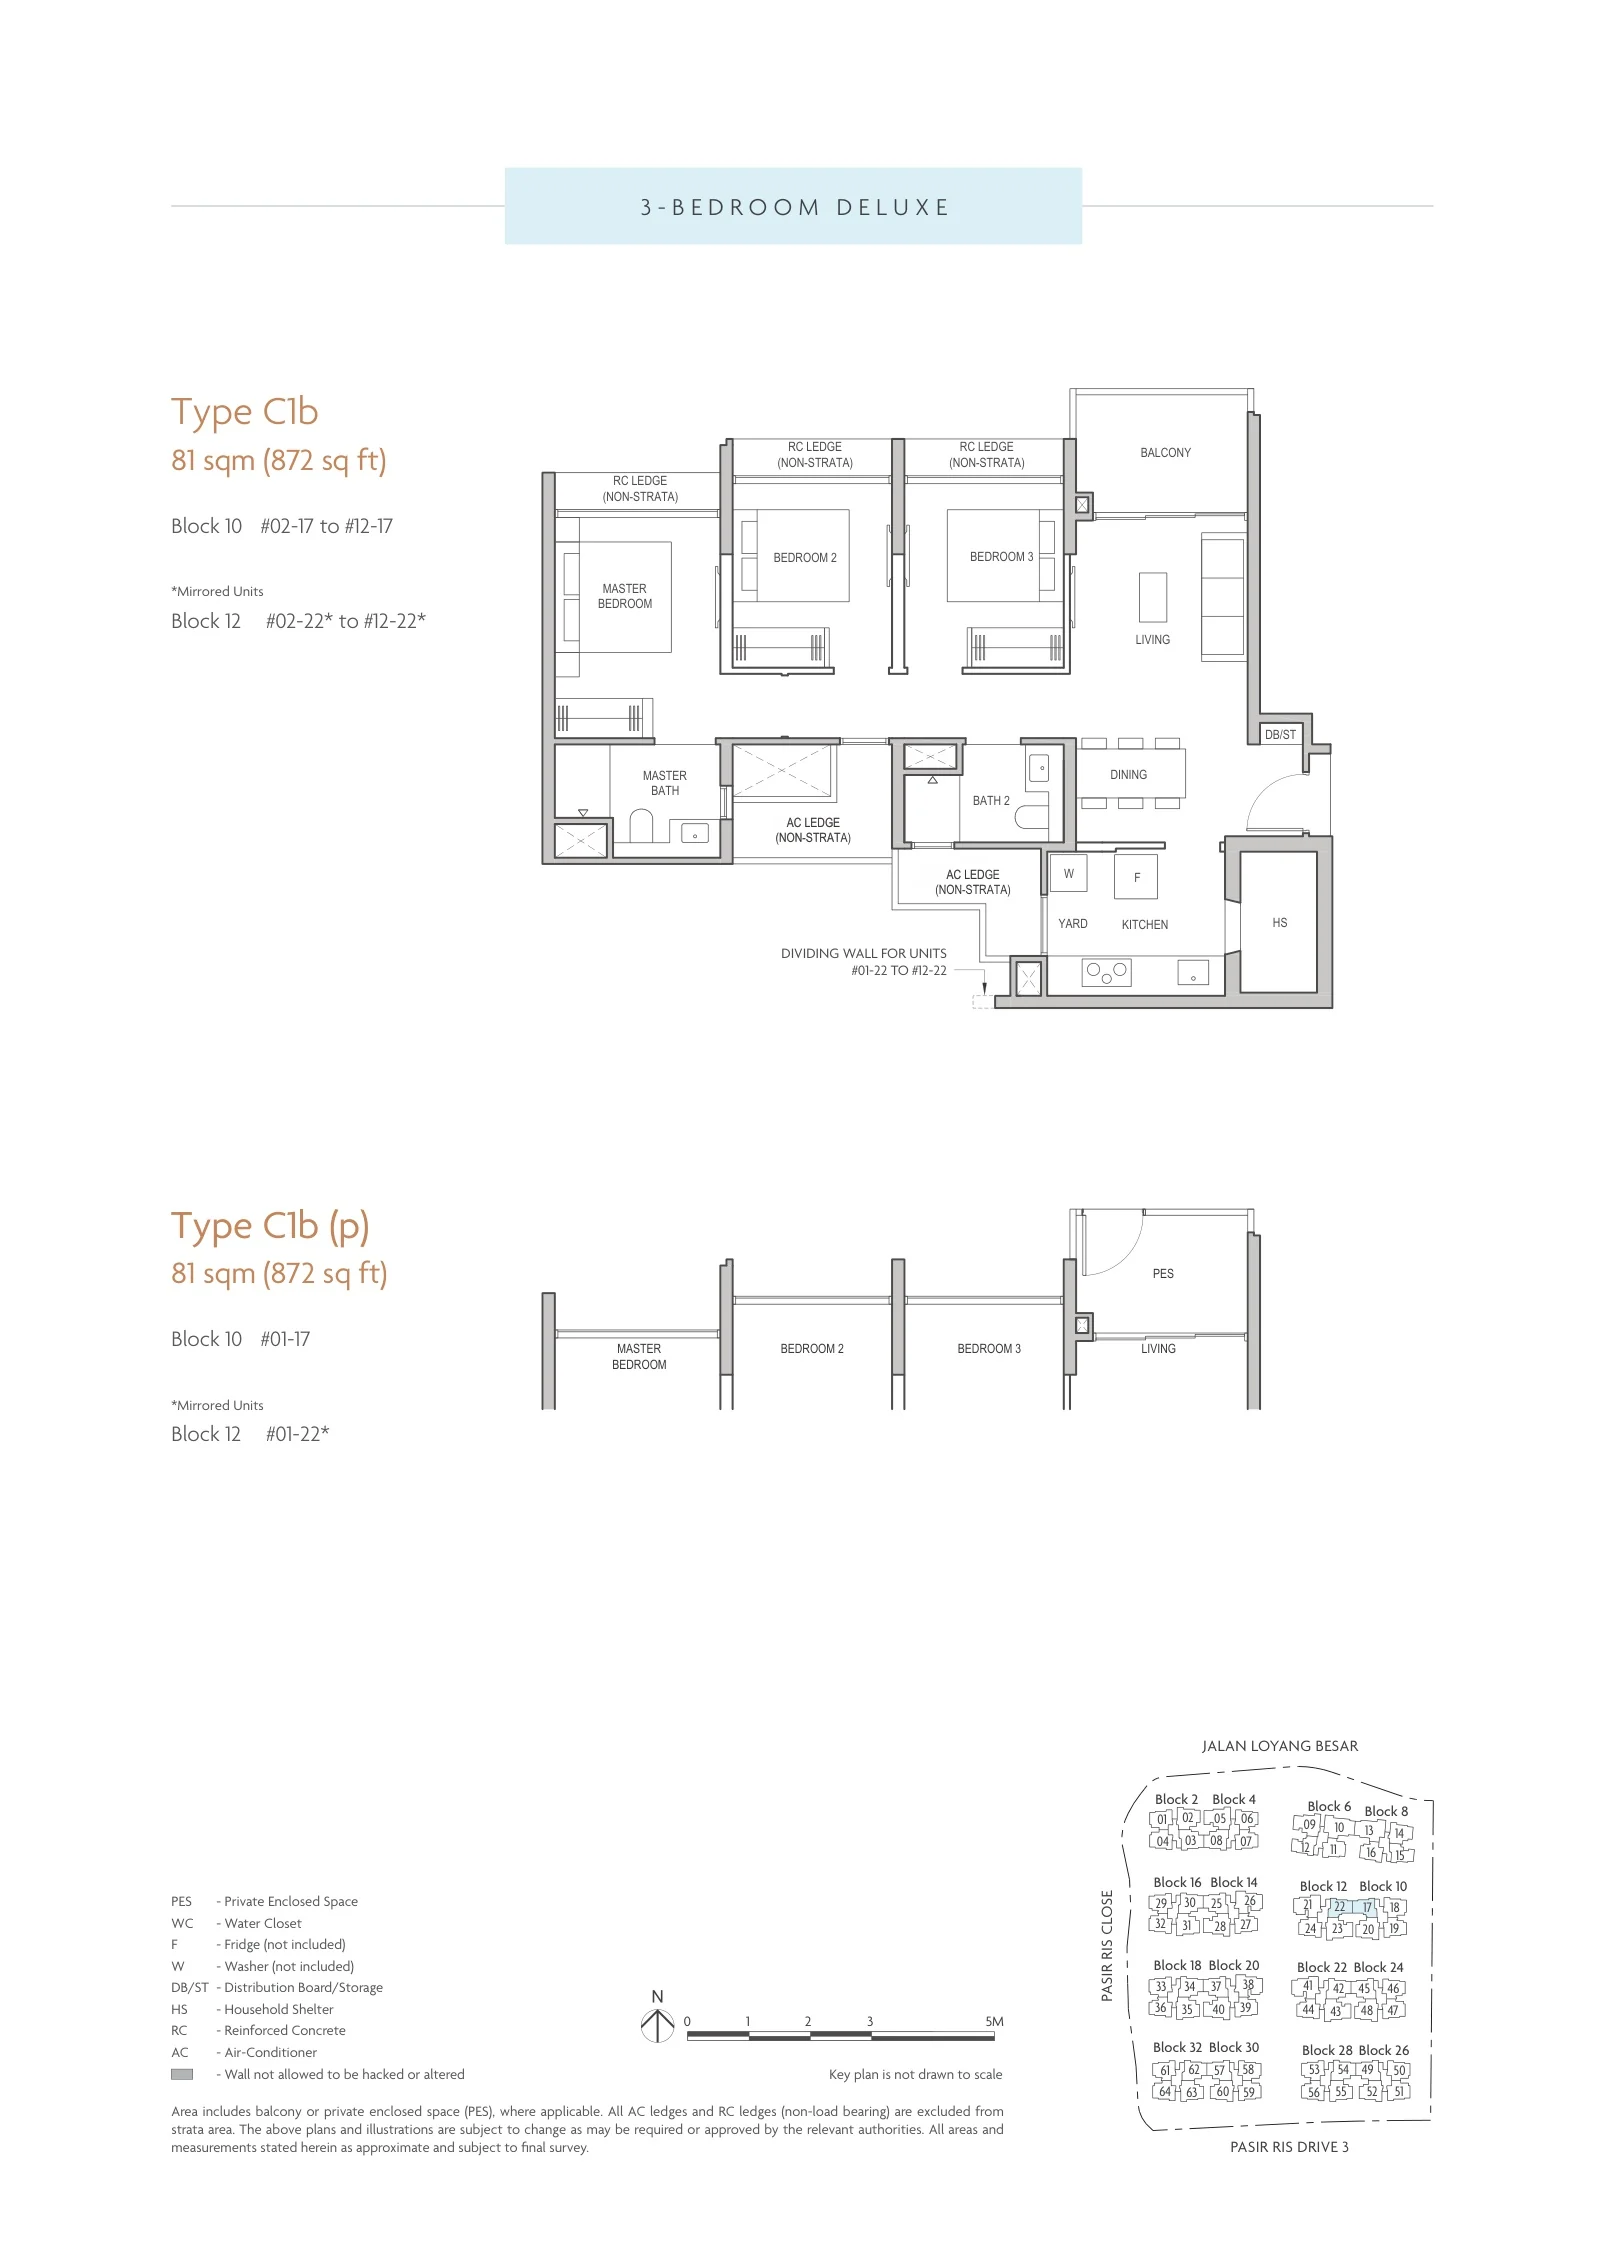
Coastal Cabana floor plan, Type C1b (3-Bedroom Deluxe): 3 bedrooms, 81 sq m (872 sq ft), 24 homes, Block 10 stack 17 and Block 12 stack 22, 1st to 12th storey (developer drawing with key plan)
Developer’s plan, for illustration only. Areas are approximate and subject to final survey.
3-Bedroom Deluxe

Type C1b

3 bedrooms, 81 sq m (872 sq ft)

24 homes · Block 10 stack 17 and Block 12 stack 22, 1st to 12th storey
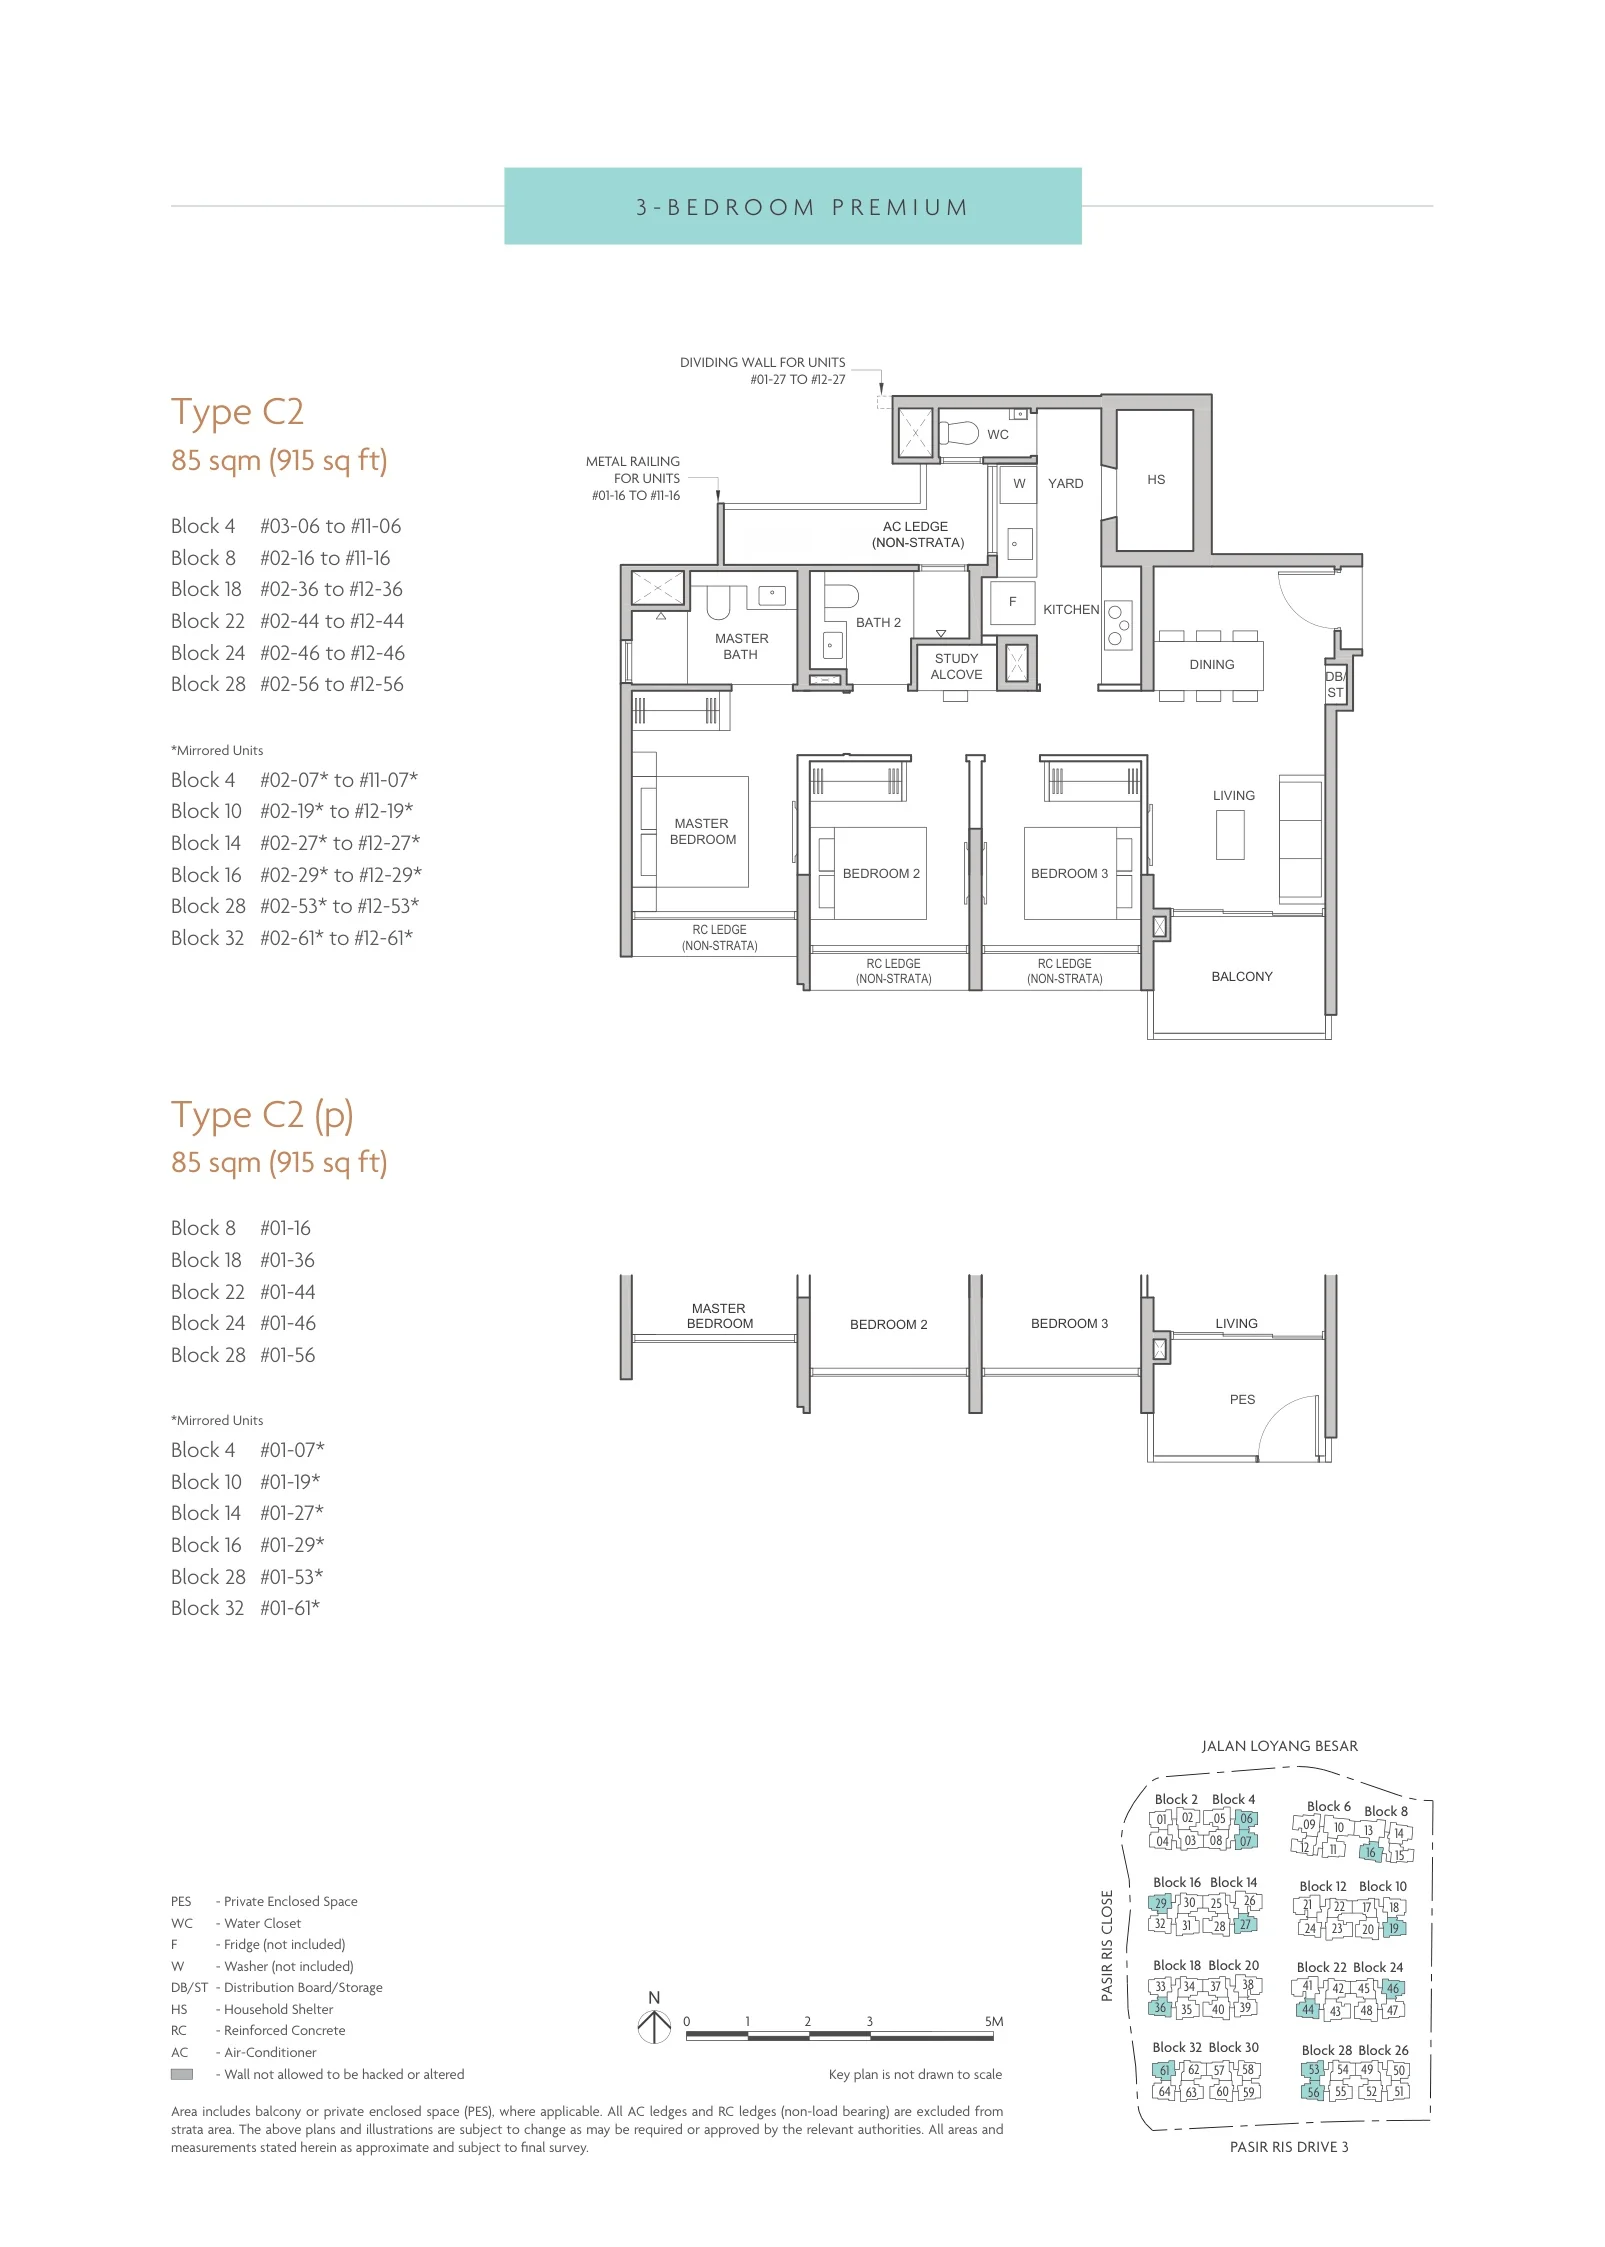
Coastal Cabana floor plan, Type C2 (3-Bedroom Premium): 3 bedrooms, 85 sq m (915 sq ft), 139 homes, 12 stacks in Blocks 4, 8, 10, 14, 16, 18, 22, 24, 28 and 32 (developer drawing with key plan)
Developer’s plan, for illustration only. Areas are approximate and subject to final survey.
3-Bedroom Premium

Type C2

3 bedrooms, 85 sq m (915 sq ft)

139 homes · 12 stacks in Blocks 4, 8, 10, 14, 16, 18, 22, 24, 28 and 32
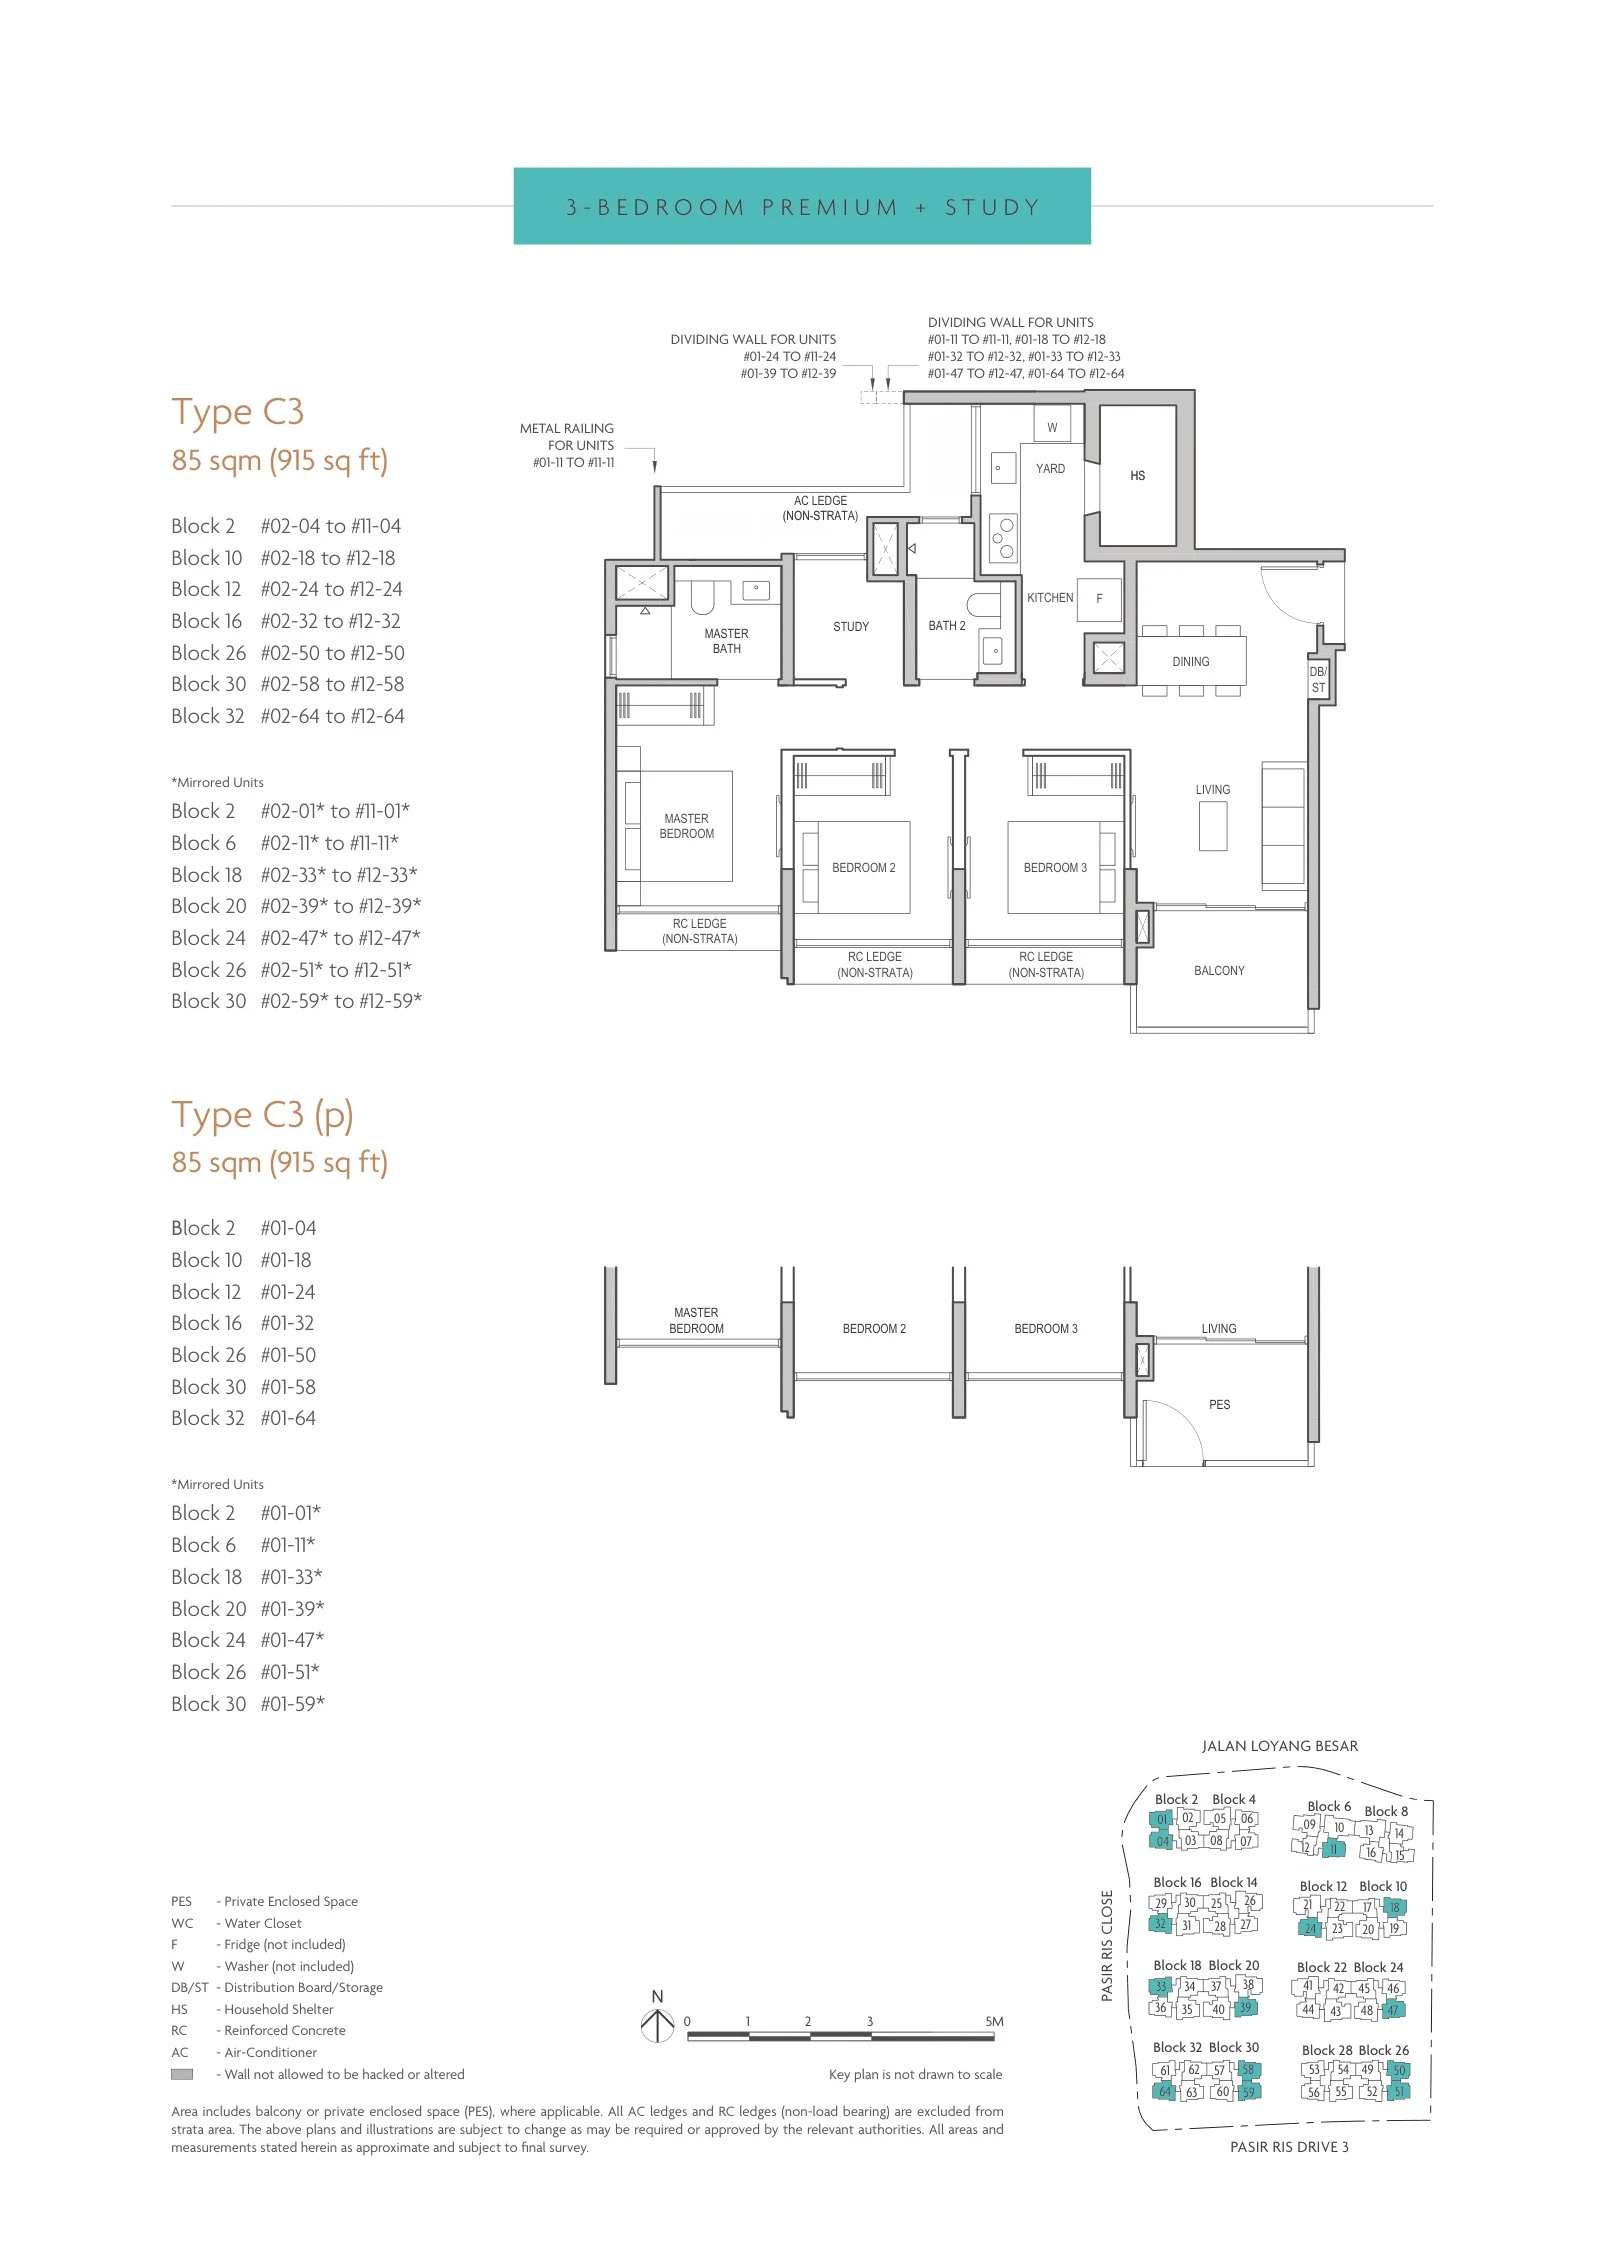
Coastal Cabana floor plan, Type C3 (3-Bedroom Premium + Study): 3 bedrooms + study, 85 sq m (915 sq ft), 165 homes, 14 stacks in Blocks 2, 6, 10, 12, 16, 18, 20, 24, 26, 30 and 32 (developer drawing with key plan)
Developer’s plan, for illustration only. Areas are approximate and subject to final survey.
3-Bedroom Premium + Study

Type C3

3 bedrooms + study, 85 sq m (915 sq ft)

165 homes · 14 stacks in Blocks 2, 6, 10, 12, 16, 18, 20, 24, 26, 30 and 32

Four bedrooms: 376 homes

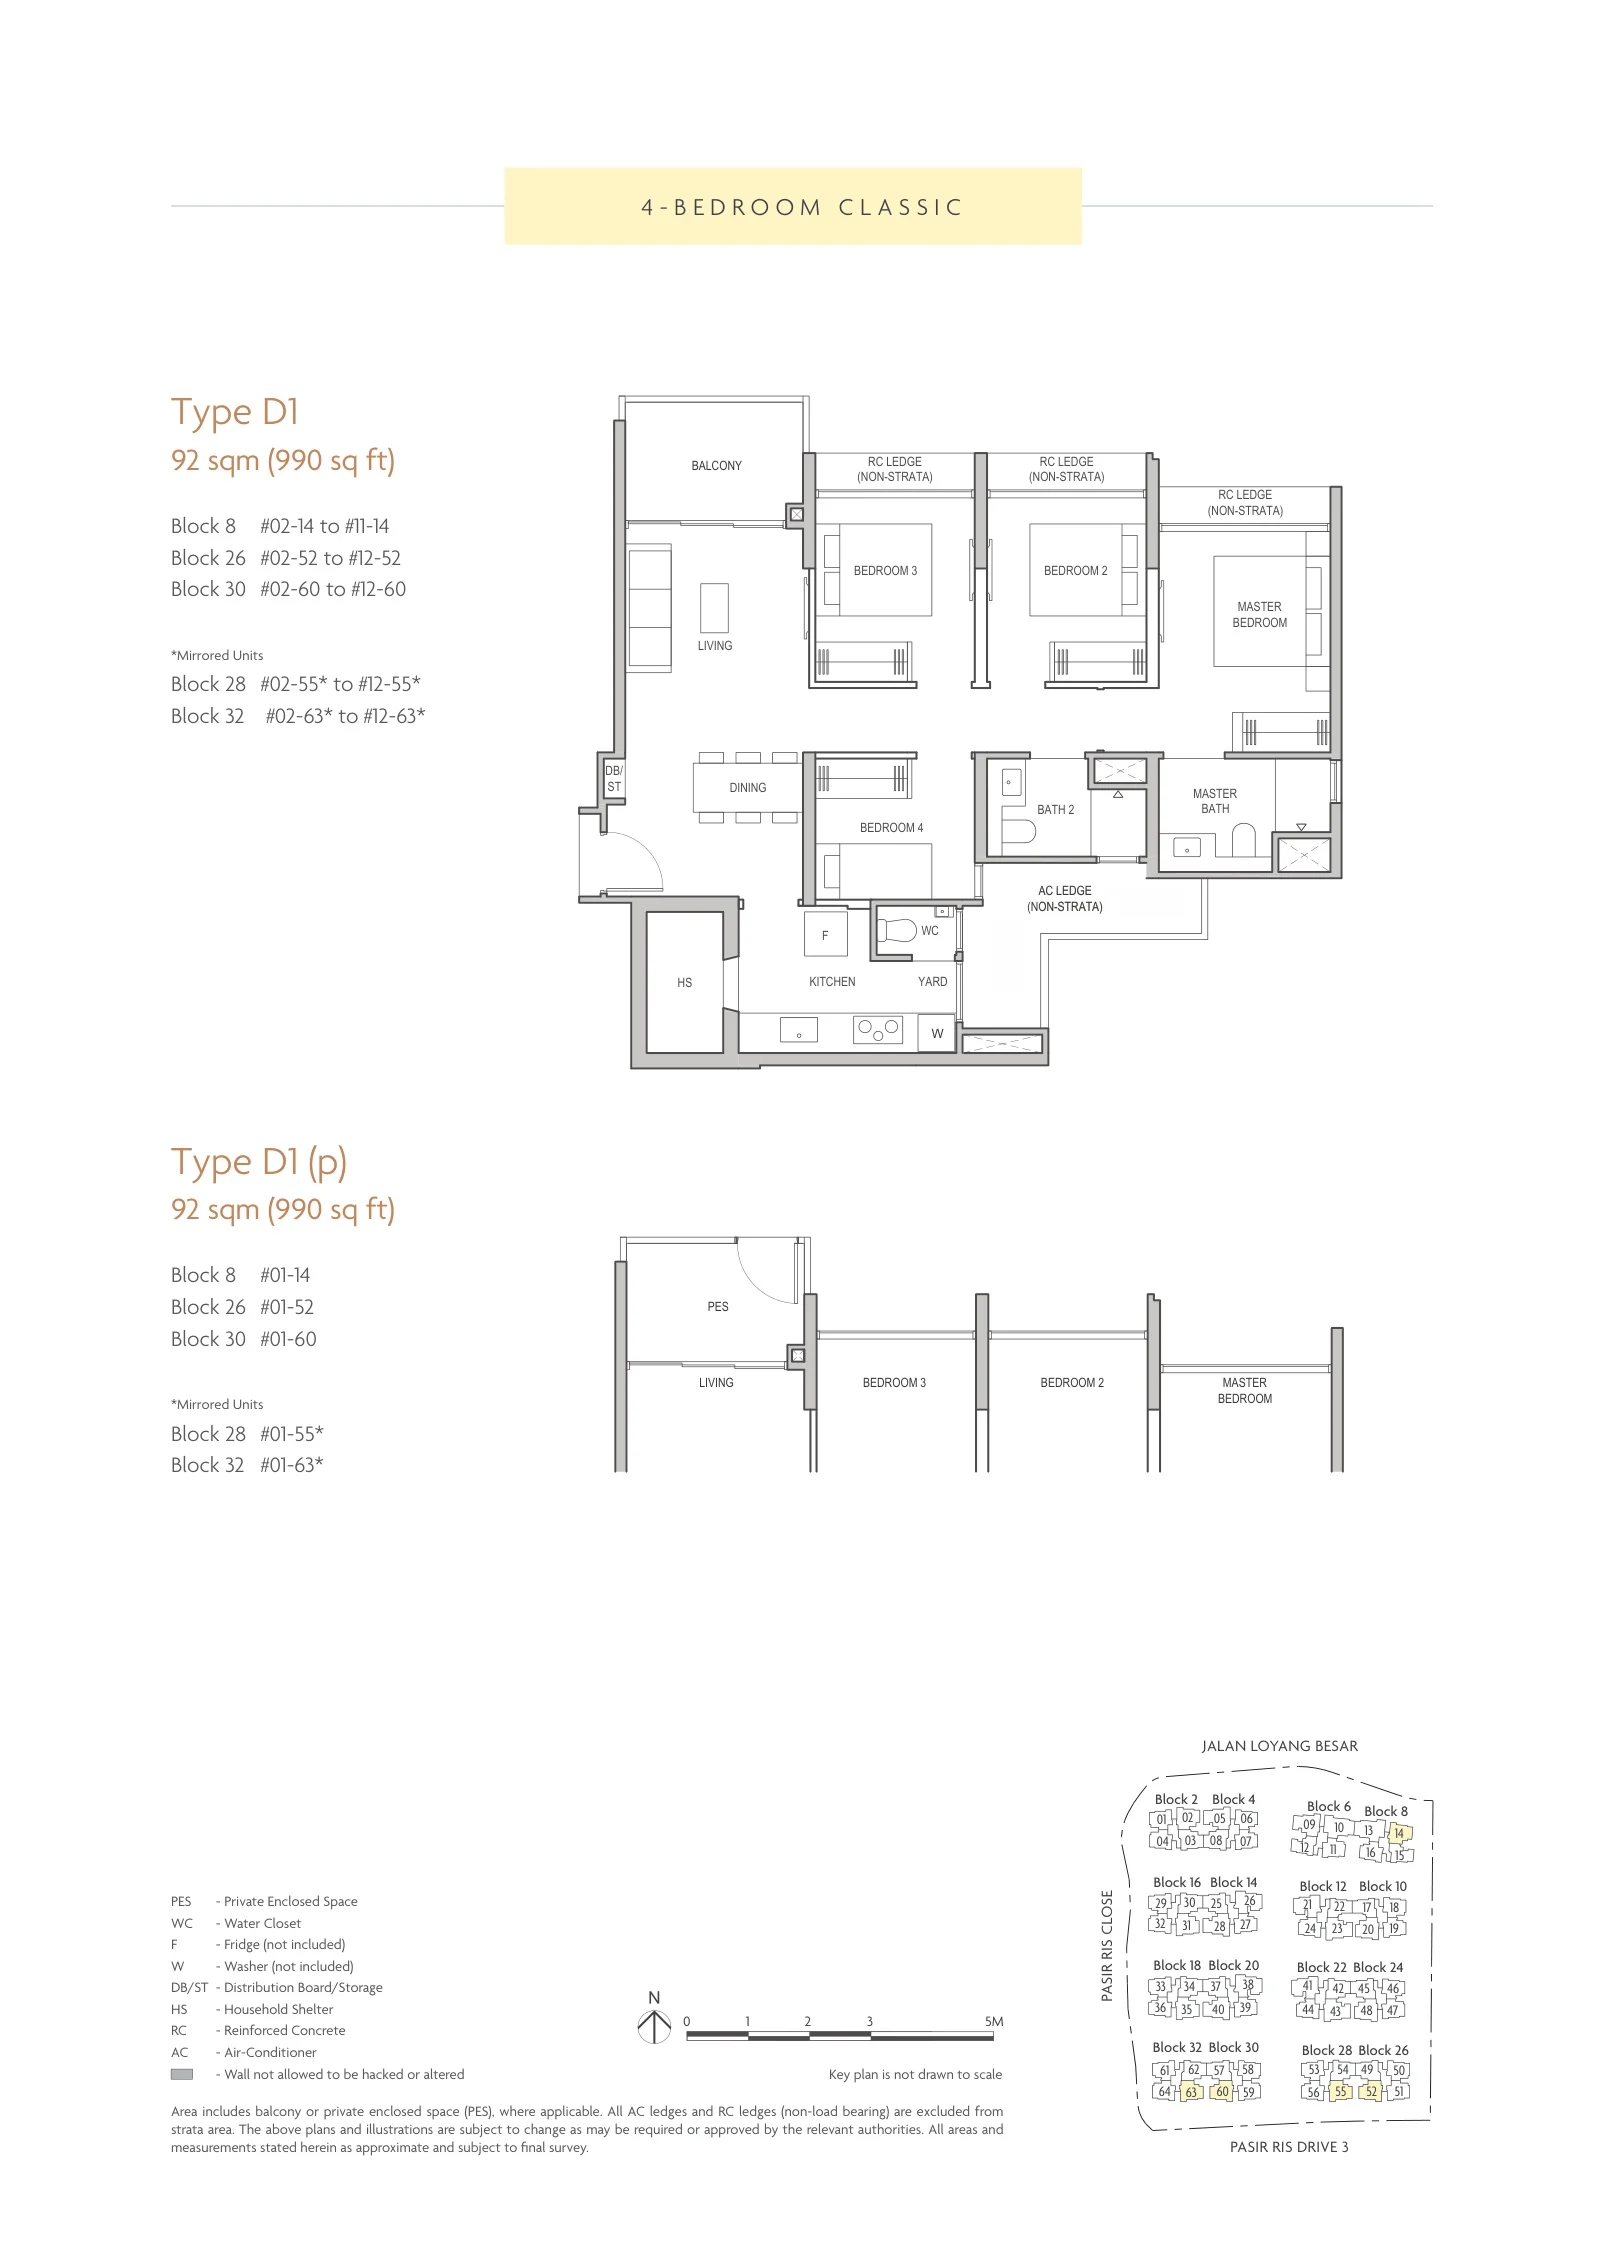
Coastal Cabana floor plan, Type D1 (4-Bedroom Classic): 4 bedrooms, 92 sq m (990 sq ft), 59 homes, Block 8 stack 14; Block 26 stack 52; Block 28 stack 55; Block 30 stack 60; Block 32 stack 63 (developer drawing with key plan)
Developer’s plan, for illustration only. Areas are approximate and subject to final survey.
4-Bedroom Classic

Type D1

4 bedrooms, 92 sq m (990 sq ft)

59 homes · Block 8 stack 14; Block 26 stack 52; Block 28 stack 55; Block 30 stack 60; Block 32 stack 63
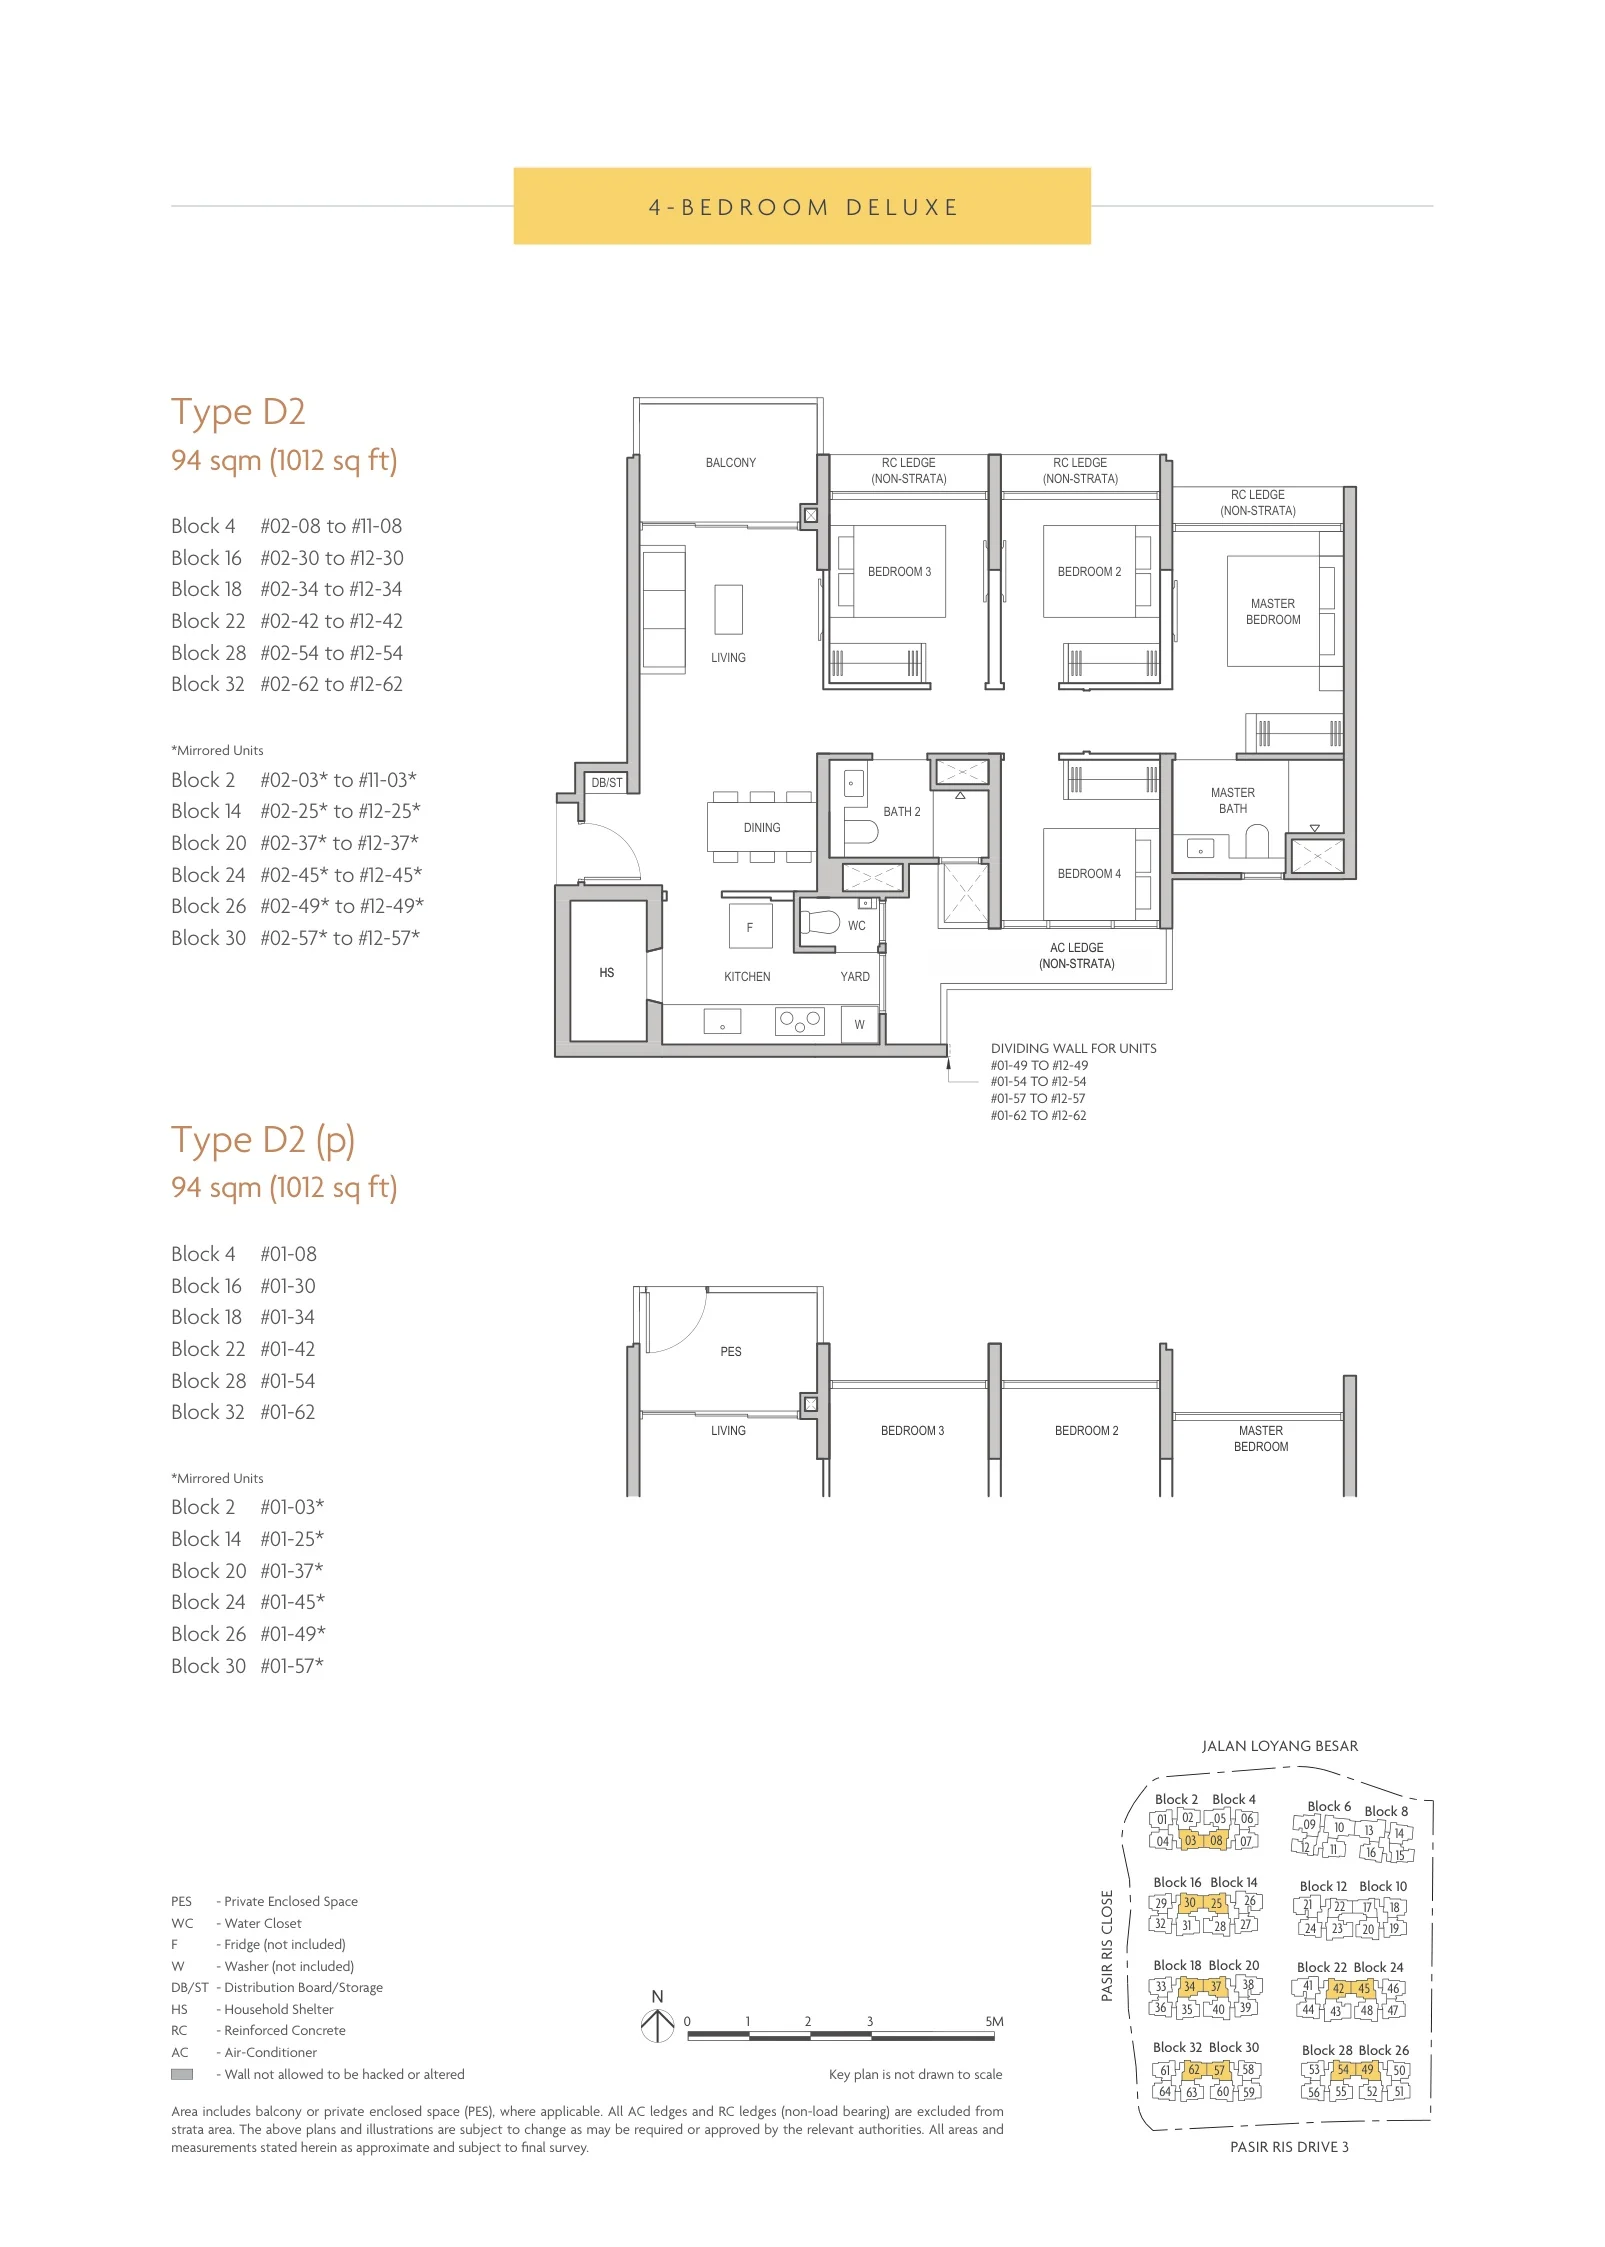
Coastal Cabana floor plan, Type D2 (4-Bedroom Deluxe): 4 bedrooms, 94 sq m (1,012 sq ft), 142 homes, 12 stacks in Blocks 2, 4, 14, 16, 18, 20, 22, 24, 26, 28, 30 and 32 (developer drawing with key plan)
Developer’s plan, for illustration only. Areas are approximate and subject to final survey.
4-Bedroom Deluxe

Type D2

4 bedrooms, 94 sq m (1,012 sq ft)

142 homes · 12 stacks in Blocks 2, 4, 14, 16, 18, 20, 22, 24, 26, 28, 30 and 32
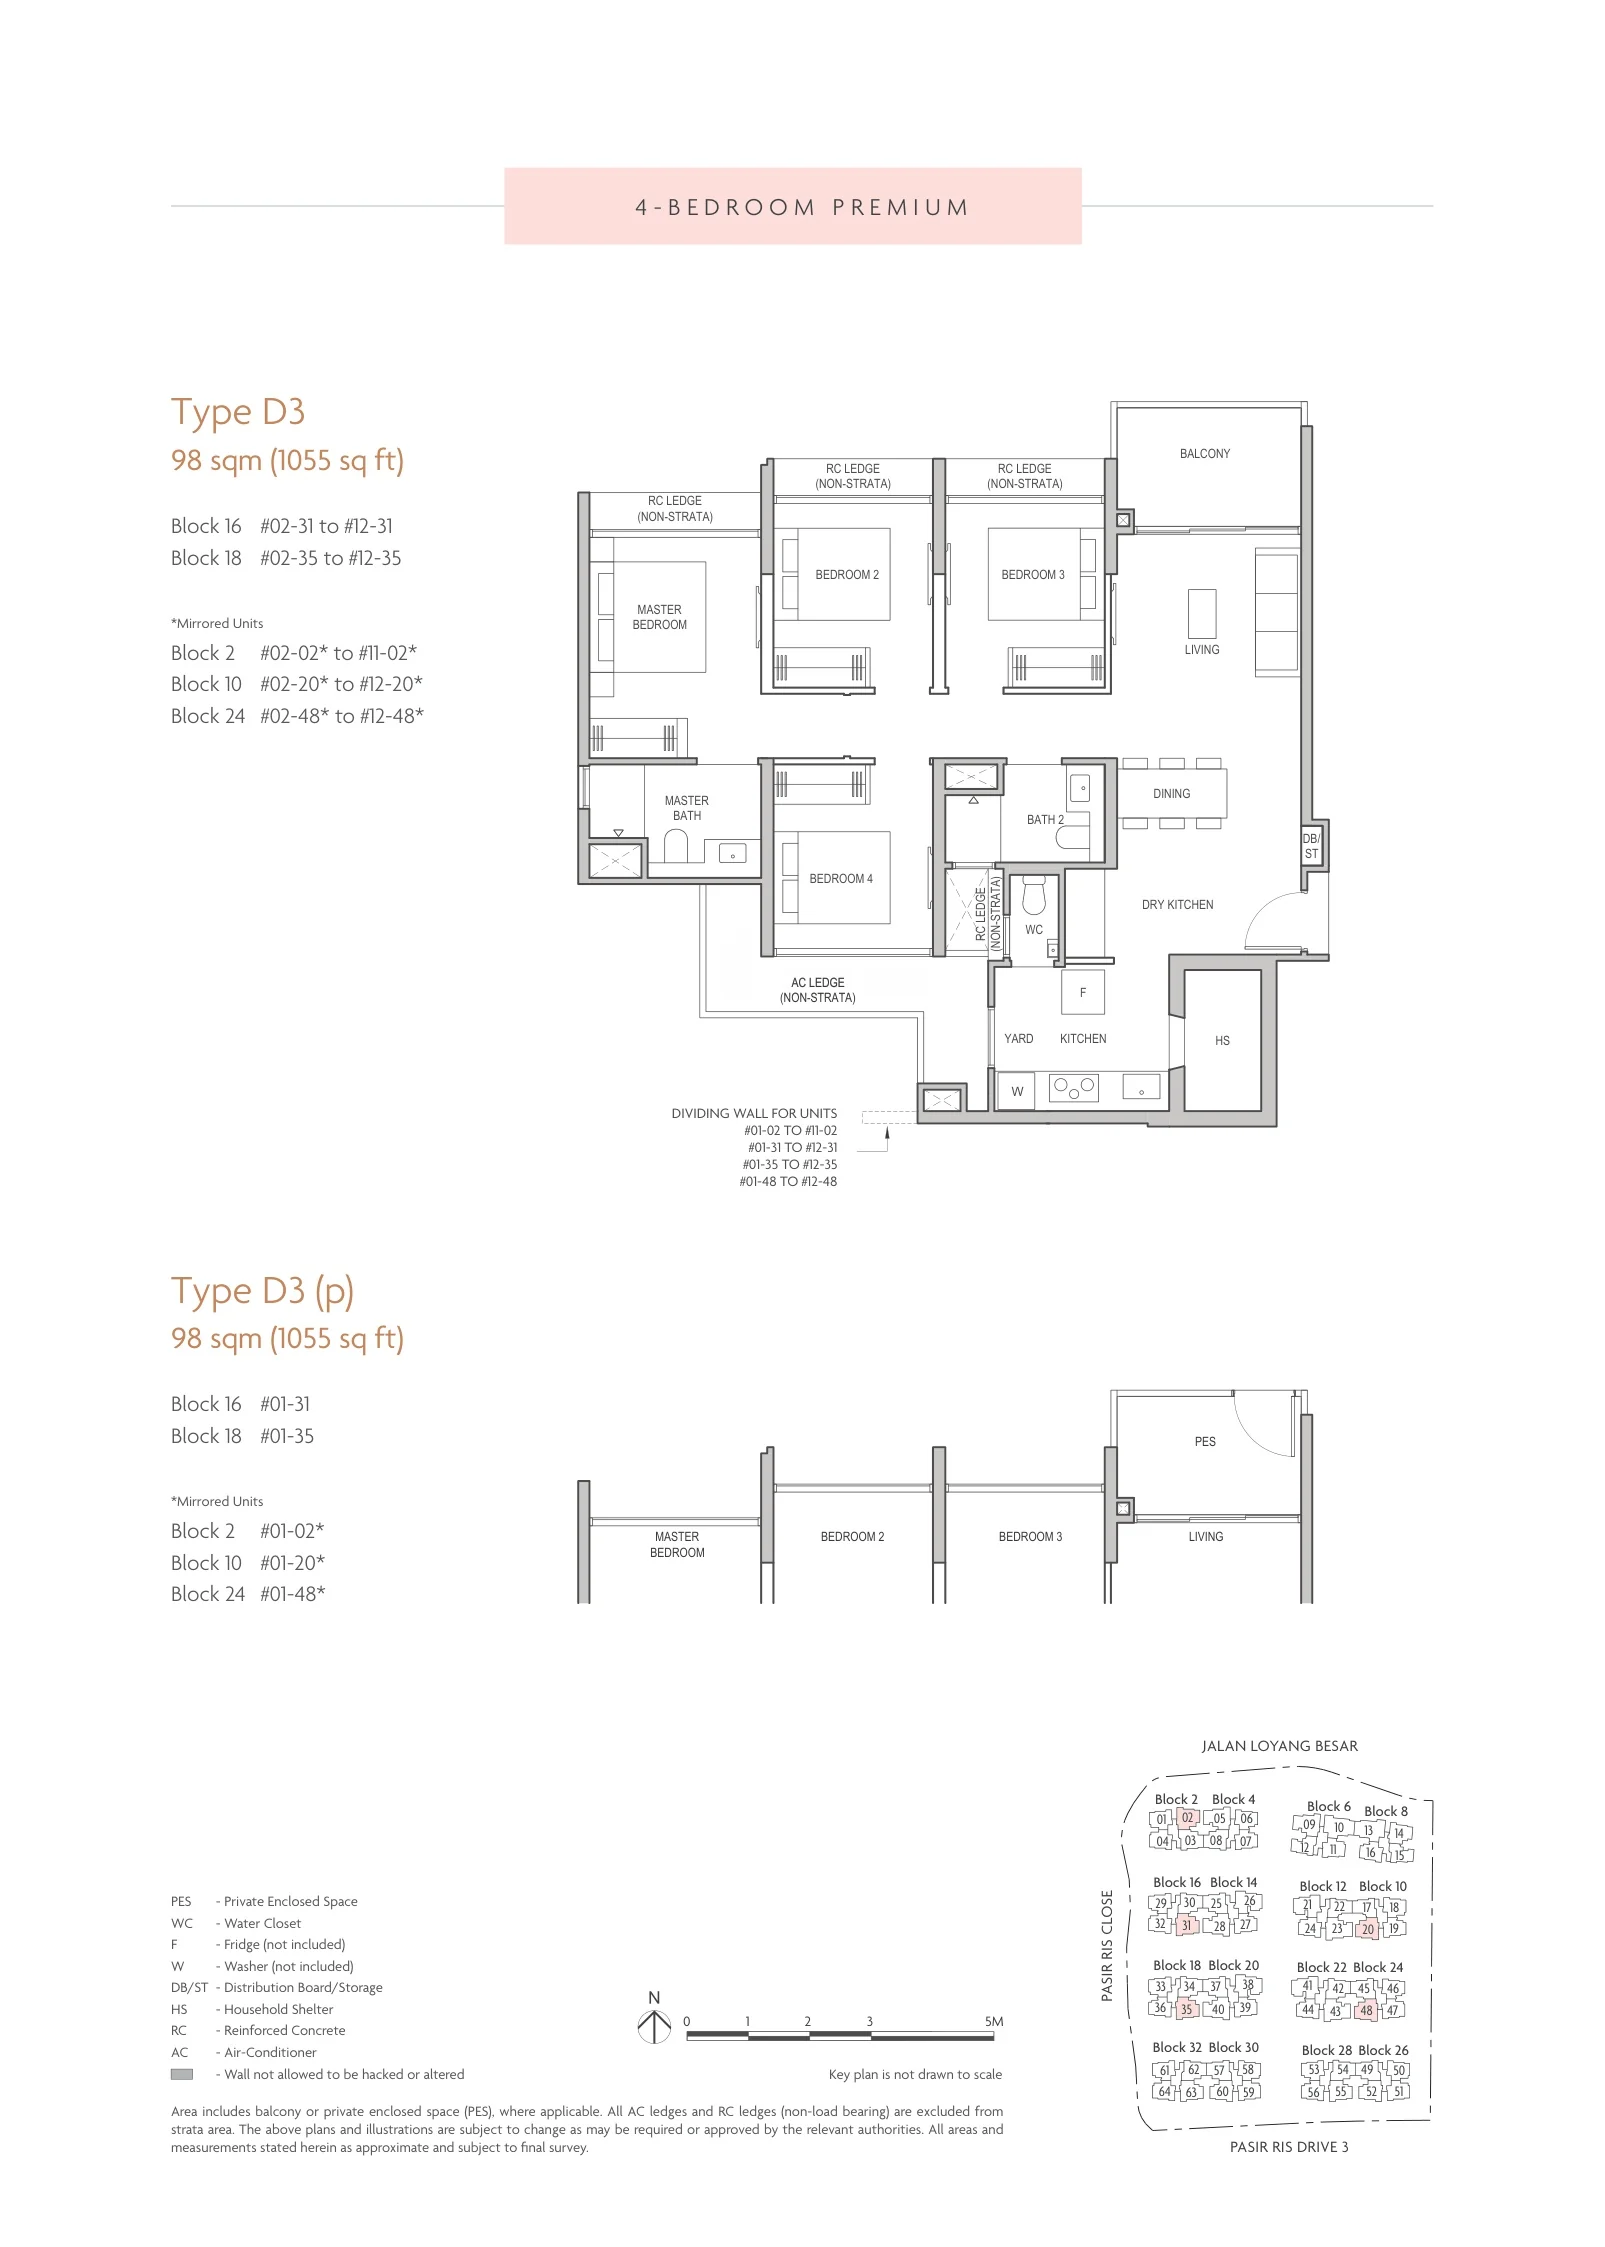
Coastal Cabana floor plan, Type D3 (4-Bedroom Premium): 4 bedrooms, 98 sq m (1,055 sq ft), 59 homes, Block 2 stack 02; Block 10 stack 20; Block 16 stack 31; Block 18 stack 35; Block 24 stack 48 (developer drawing with key plan)
Developer’s plan, for illustration only. Areas are approximate and subject to final survey.
4-Bedroom Premium

Type D3

4 bedrooms, 98 sq m (1,055 sq ft)

59 homes · Block 2 stack 02; Block 10 stack 20; Block 16 stack 31; Block 18 stack 35; Block 24 stack 48
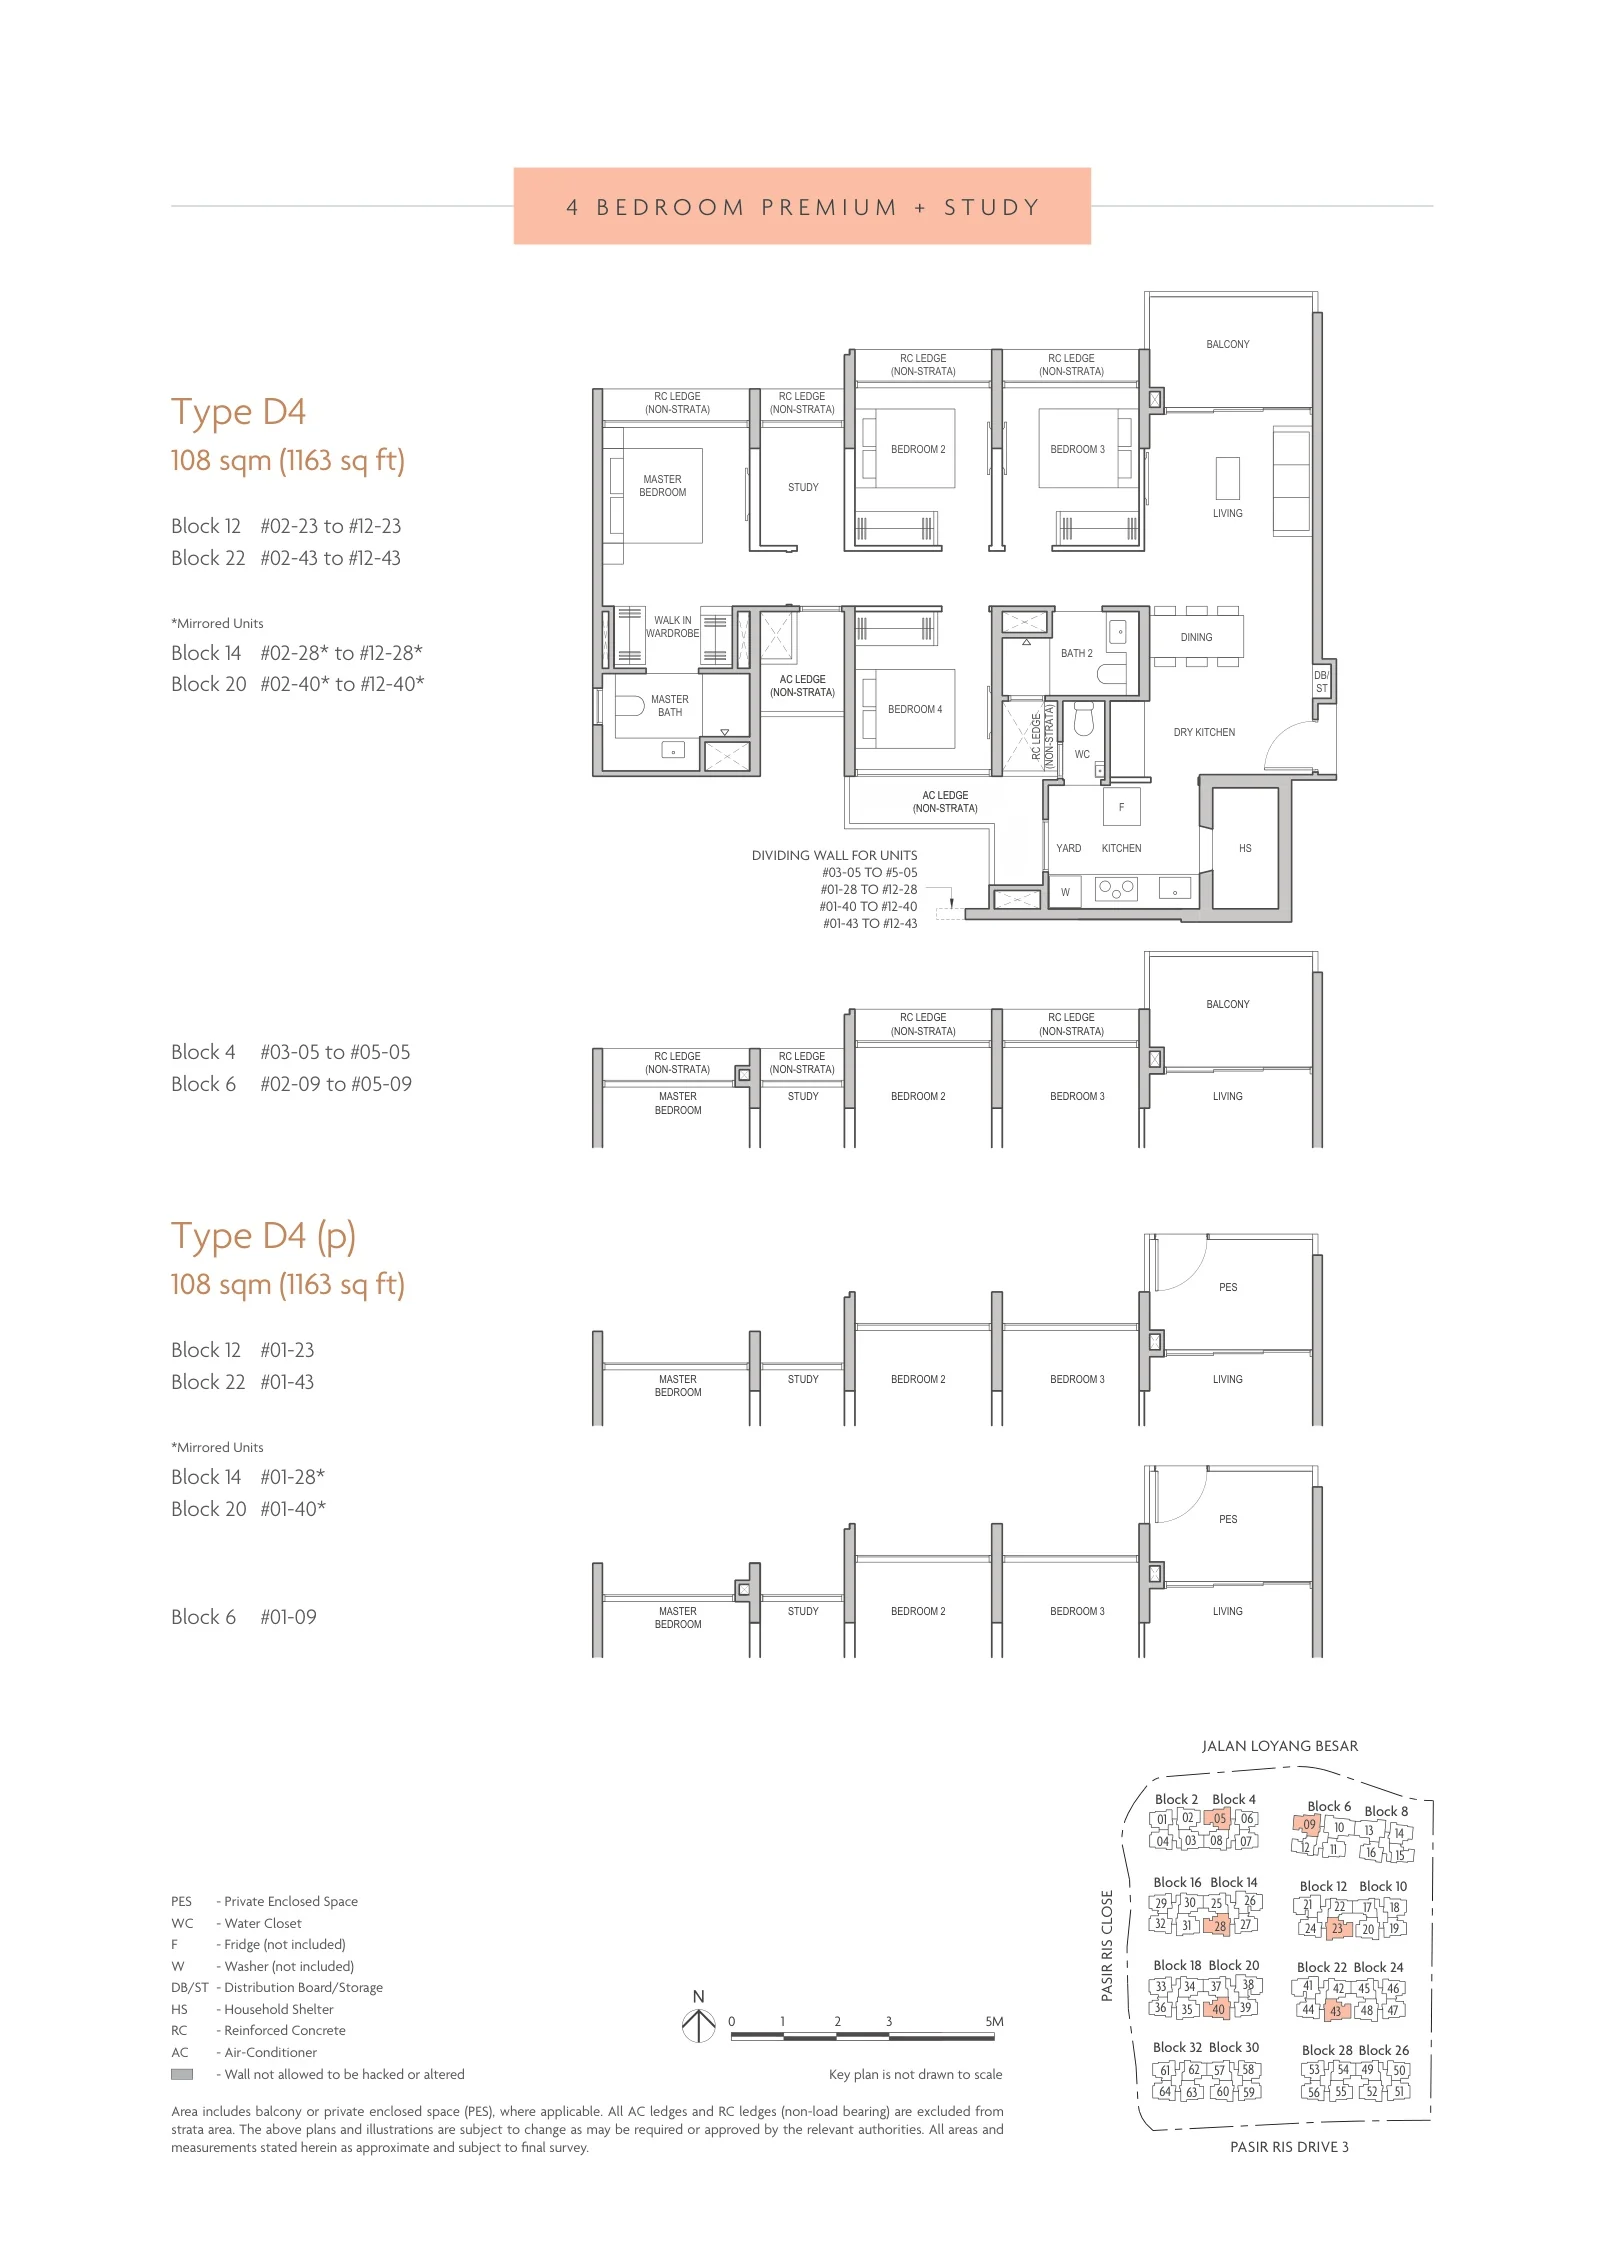
Coastal Cabana floor plan, Type D4 (4-Bedroom Premium + Study): 4 bedrooms + study, 108 sq m (1,163 sq ft), 56 homes, Blocks 12, 14, 20 and 22 (stacks 23, 28, 40, 43); Block 4 #03-05 to #05-05; Block 6 #01-09 to #05-09 (developer drawing with key plan)
Developer’s plan, for illustration only. Areas are approximate and subject to final survey.
4-Bedroom Premium + Study

Type D4

4 bedrooms + study, 108 sq m (1,163 sq ft)

56 homes · Blocks 12, 14, 20 and 22 (stacks 23, 28, 40, 43); Block 4 #03-05 to #05-05; Block 6 #01-09 to #05-09
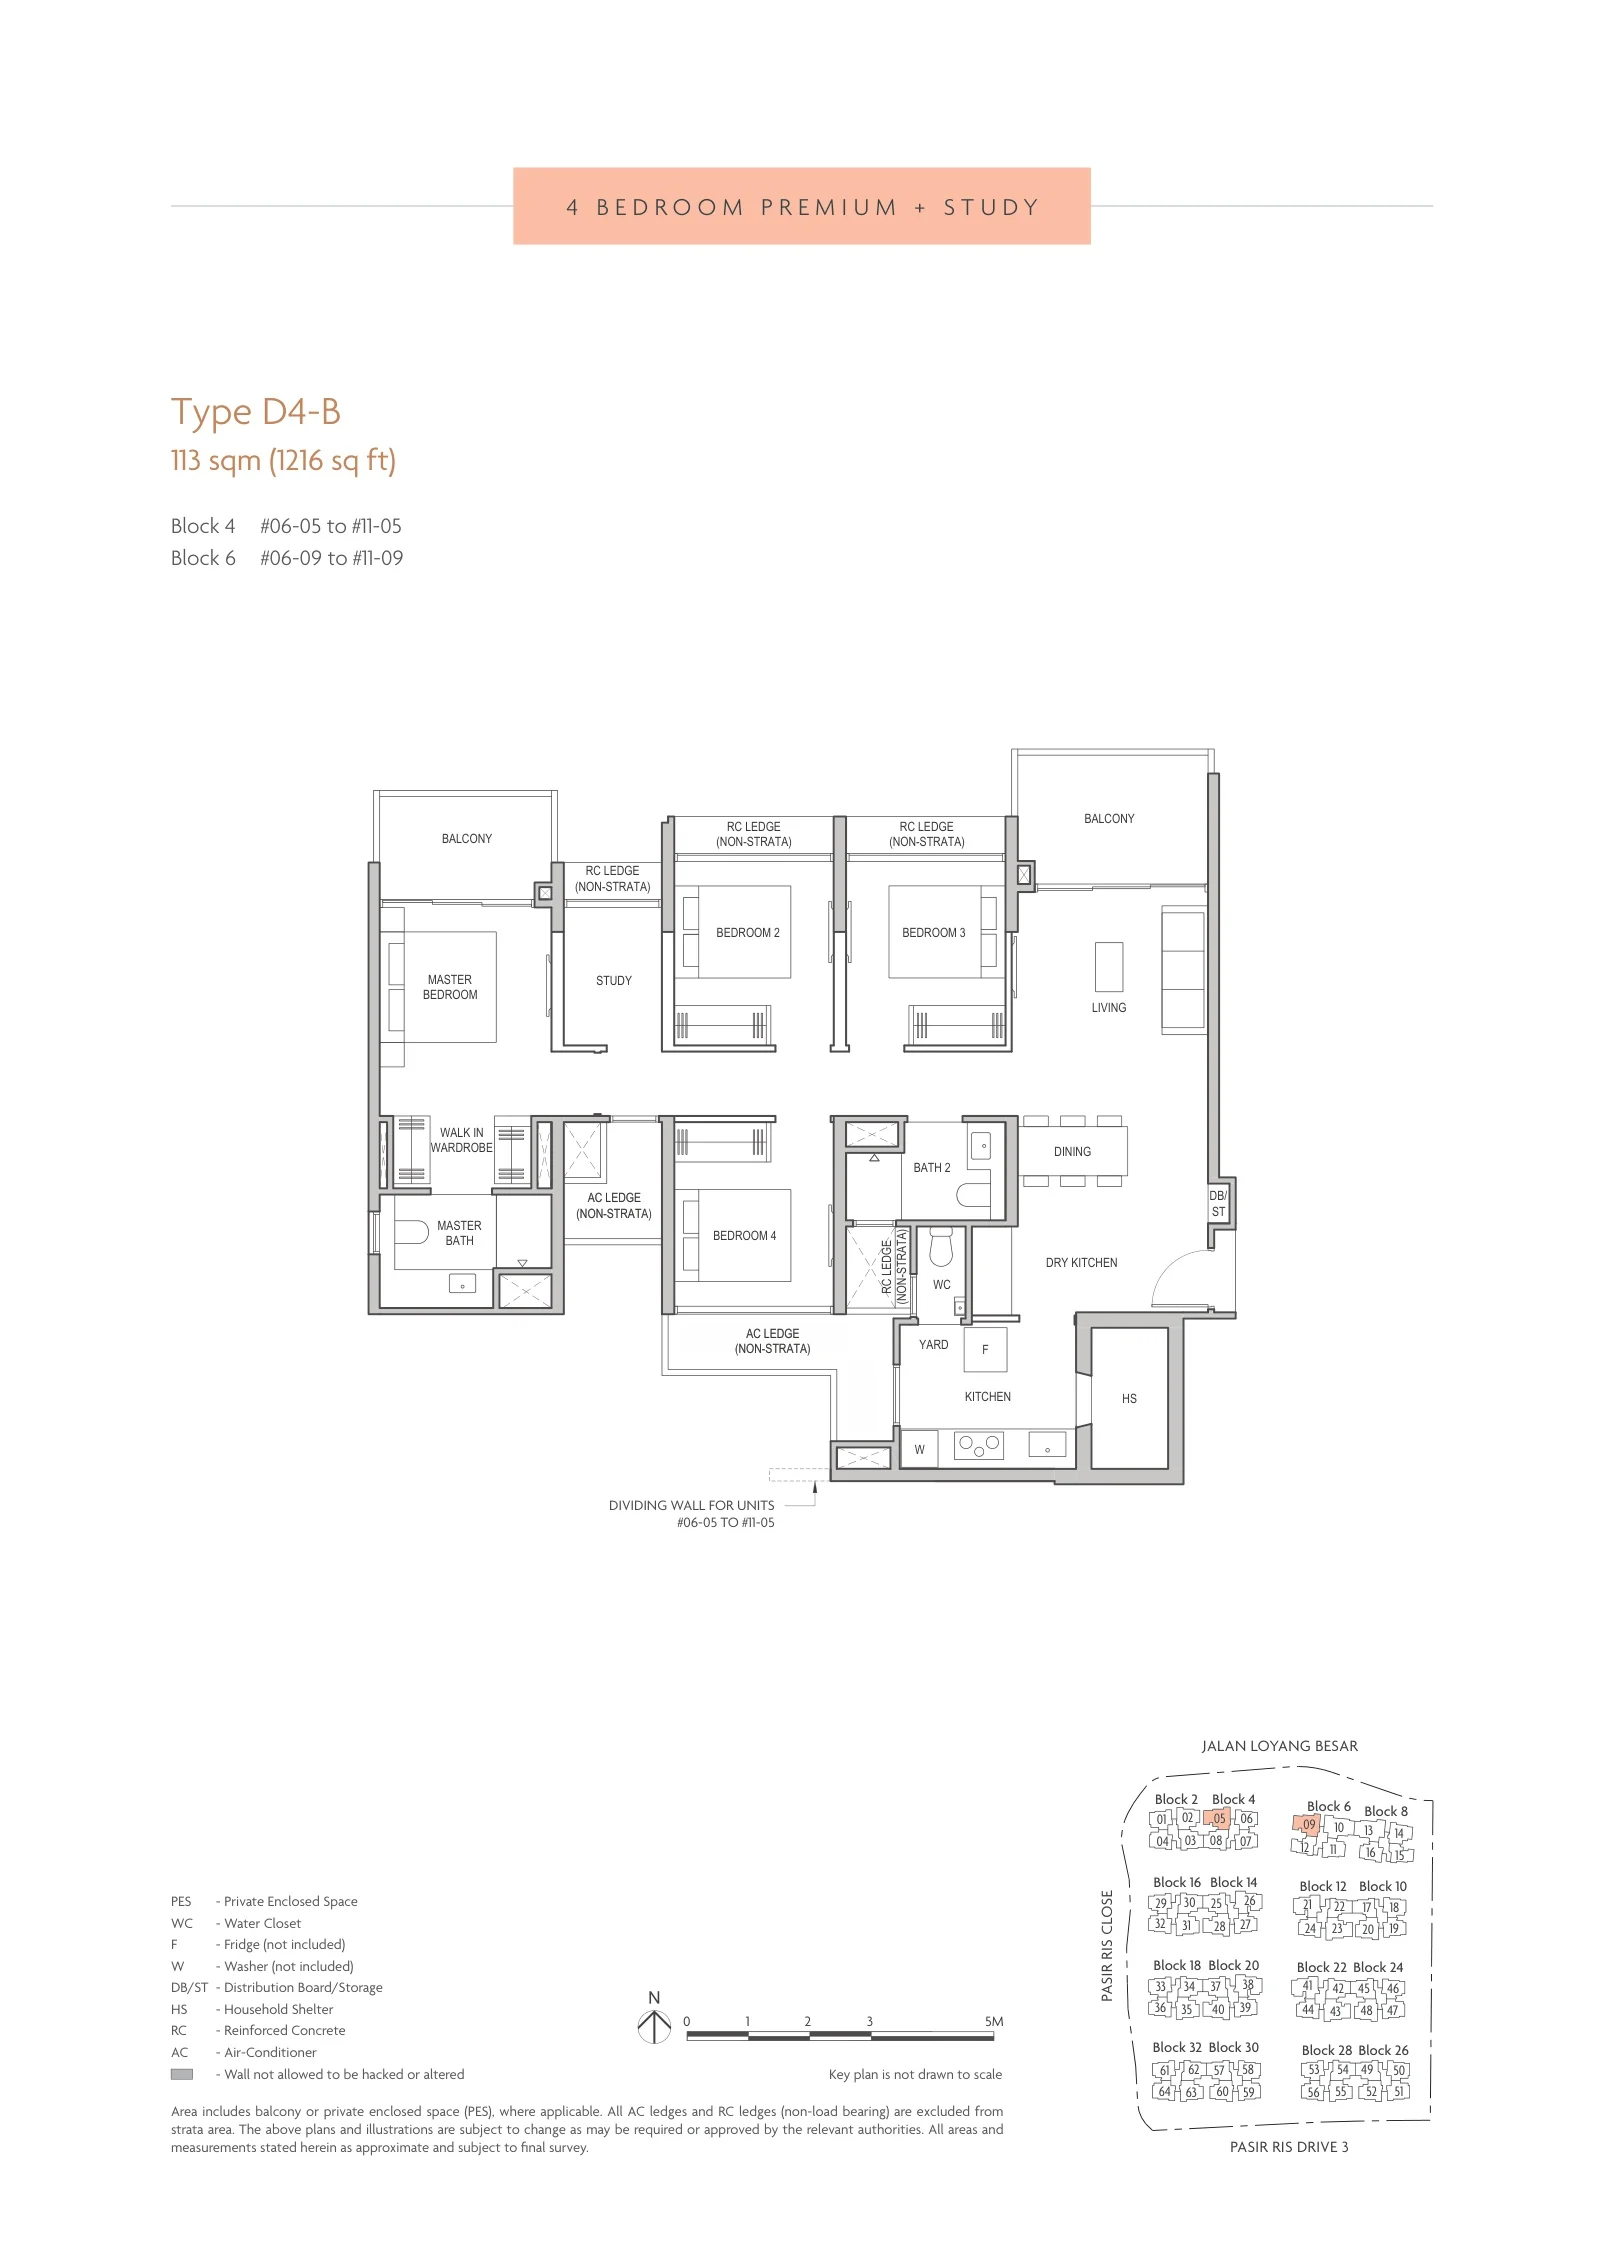
Coastal Cabana floor plan, Type D4-B (4-Bedroom Premium + Study): 4 bedrooms + study, 113 sq m (1,216 sq ft), 12 homes, Block 4 #06-05 to #11-05; Block 6 #06-09 to #11-09 (developer drawing with key plan)
Developer’s plan, for illustration only. Areas are approximate and subject to final survey.
4-Bedroom Premium + Study

Type D4-B

4 bedrooms + study, 113 sq m (1,216 sq ft)

12 homes · Block 4 #06-05 to #11-05; Block 6 #06-09 to #11-09
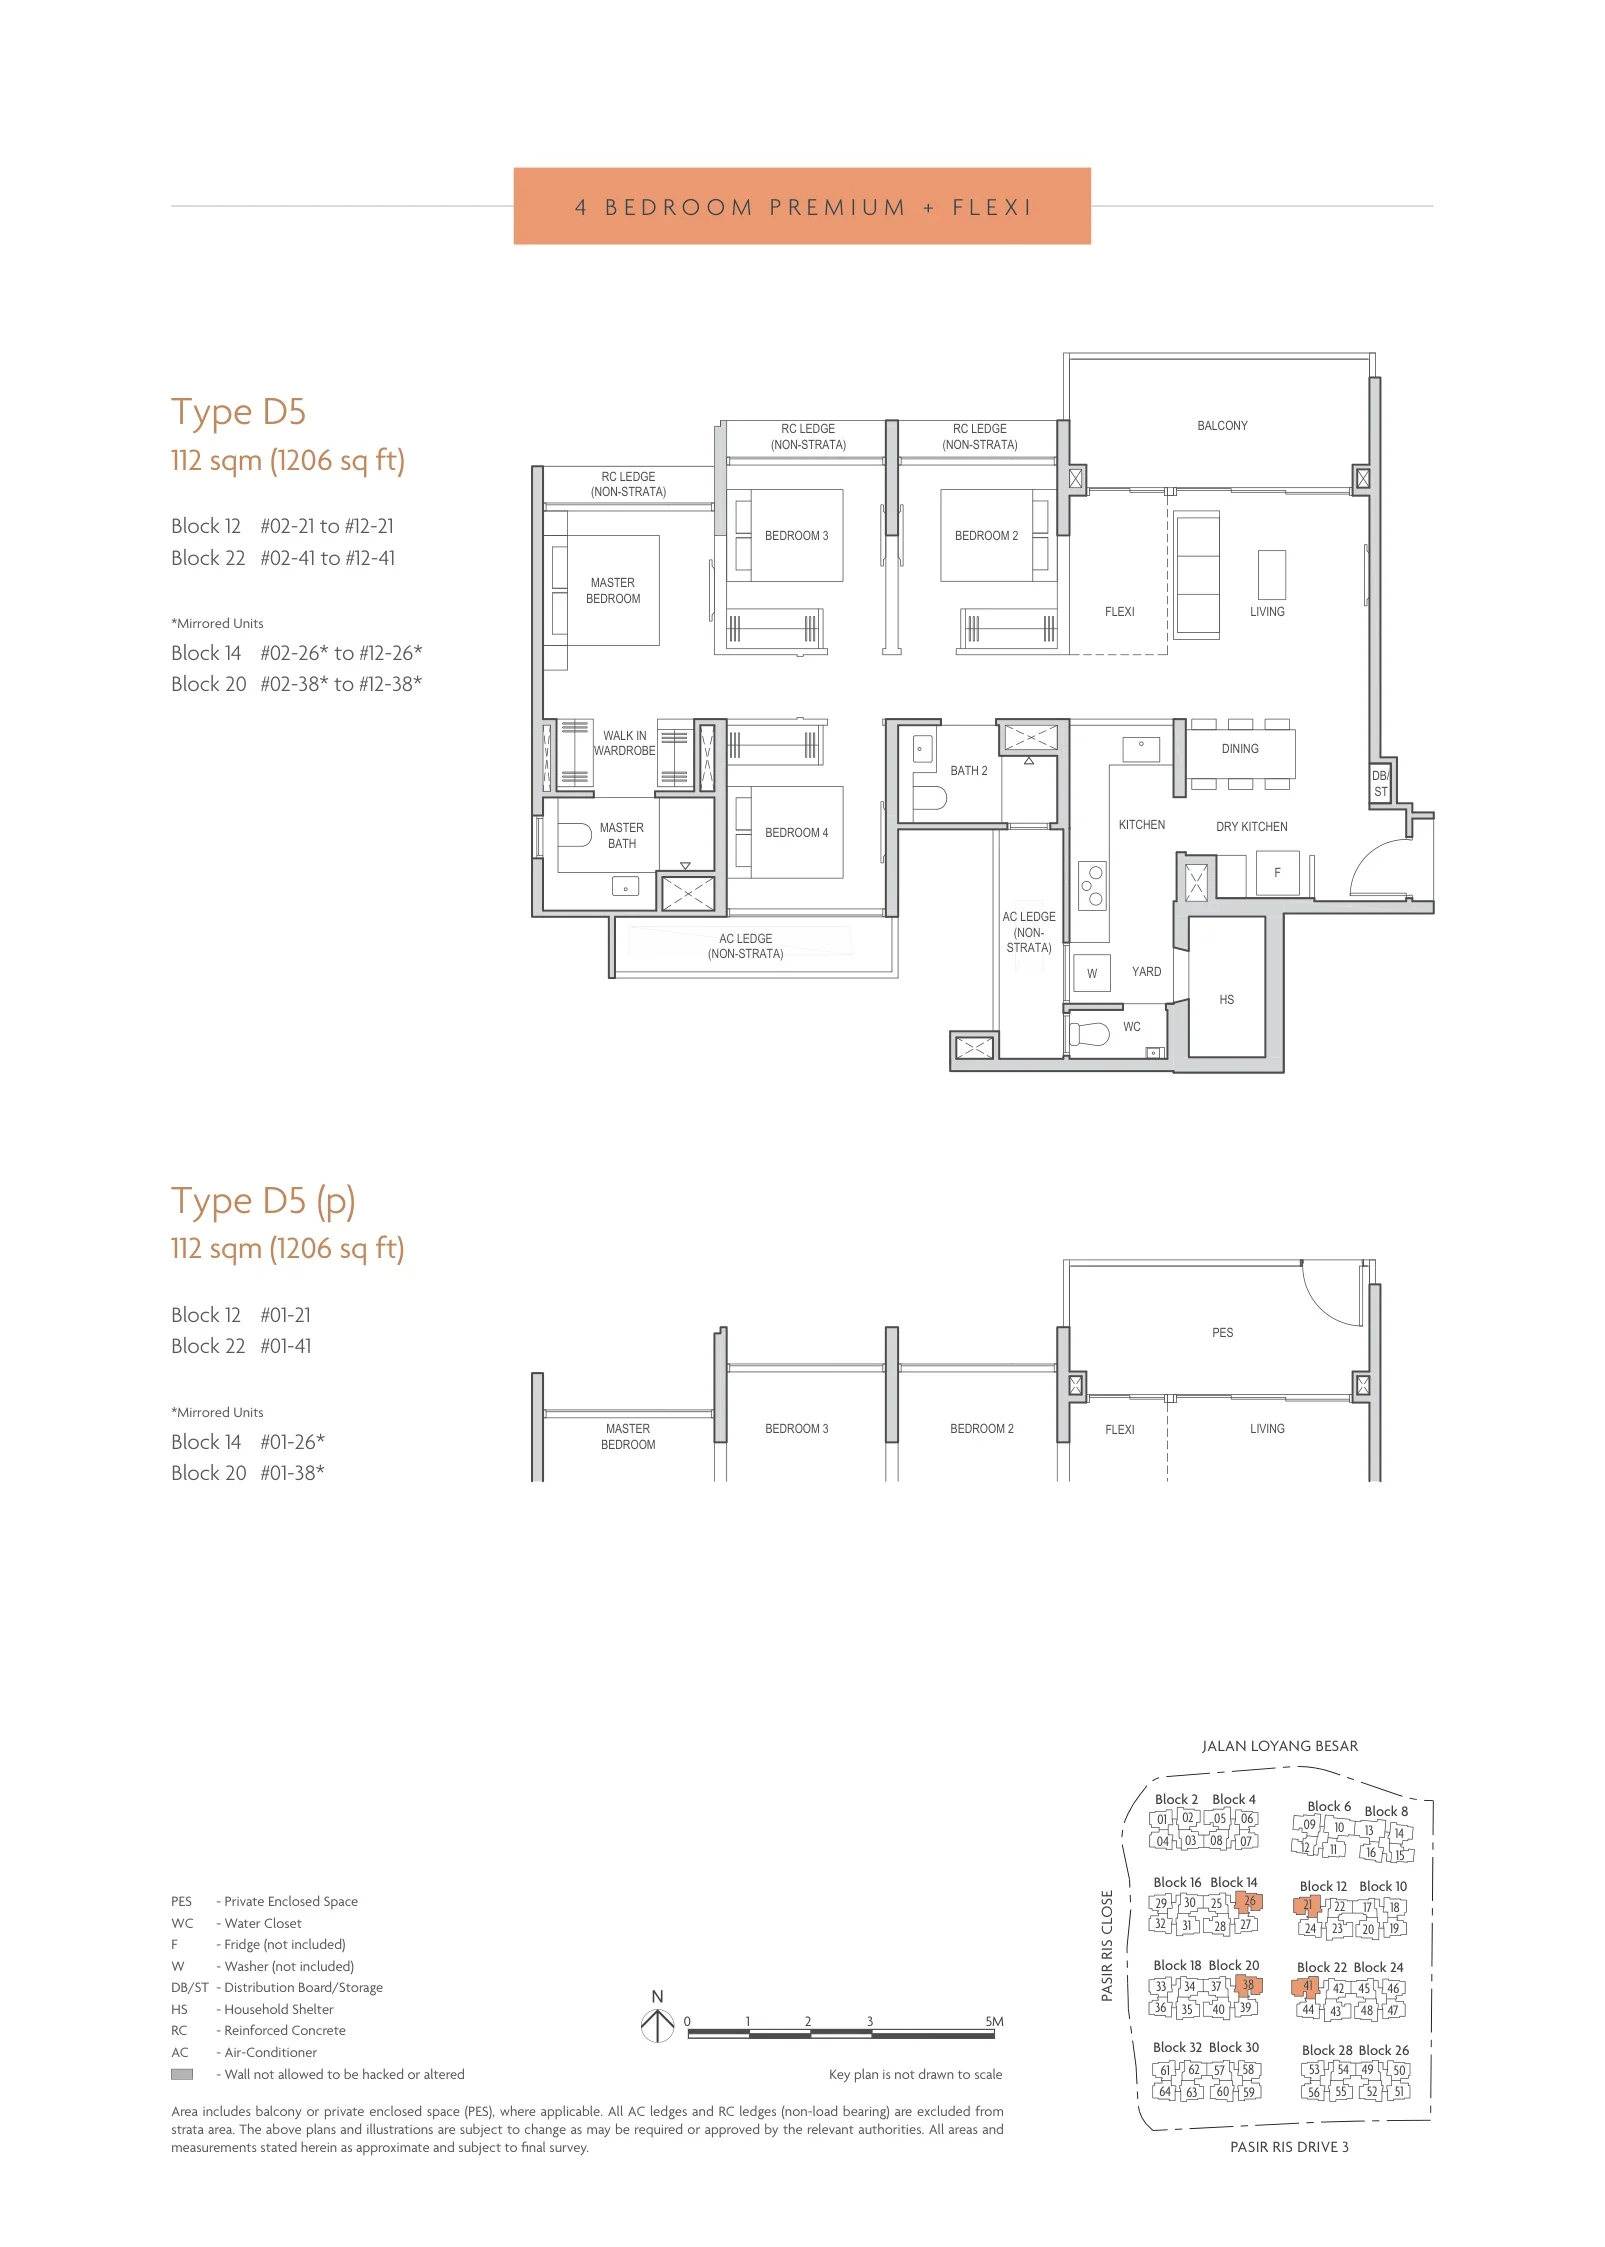
Coastal Cabana floor plan, Type D5 (4-Bedroom Premium + Flexi): 4 bedrooms + flexi, 112 sq m (1,206 sq ft), 48 homes, Blocks 12, 14, 20 and 22 (stacks 21, 26, 38, 41), 1st to 12th storey (developer drawing with key plan)
Developer’s plan, for illustration only. Areas are approximate and subject to final survey.
4-Bedroom Premium + Flexi

Type D5

4 bedrooms + flexi, 112 sq m (1,206 sq ft)

48 homes · Blocks 12, 14, 20 and 22 (stacks 21, 26, 38, 41), 1st to 12th storey

Five bedrooms: 22 homes

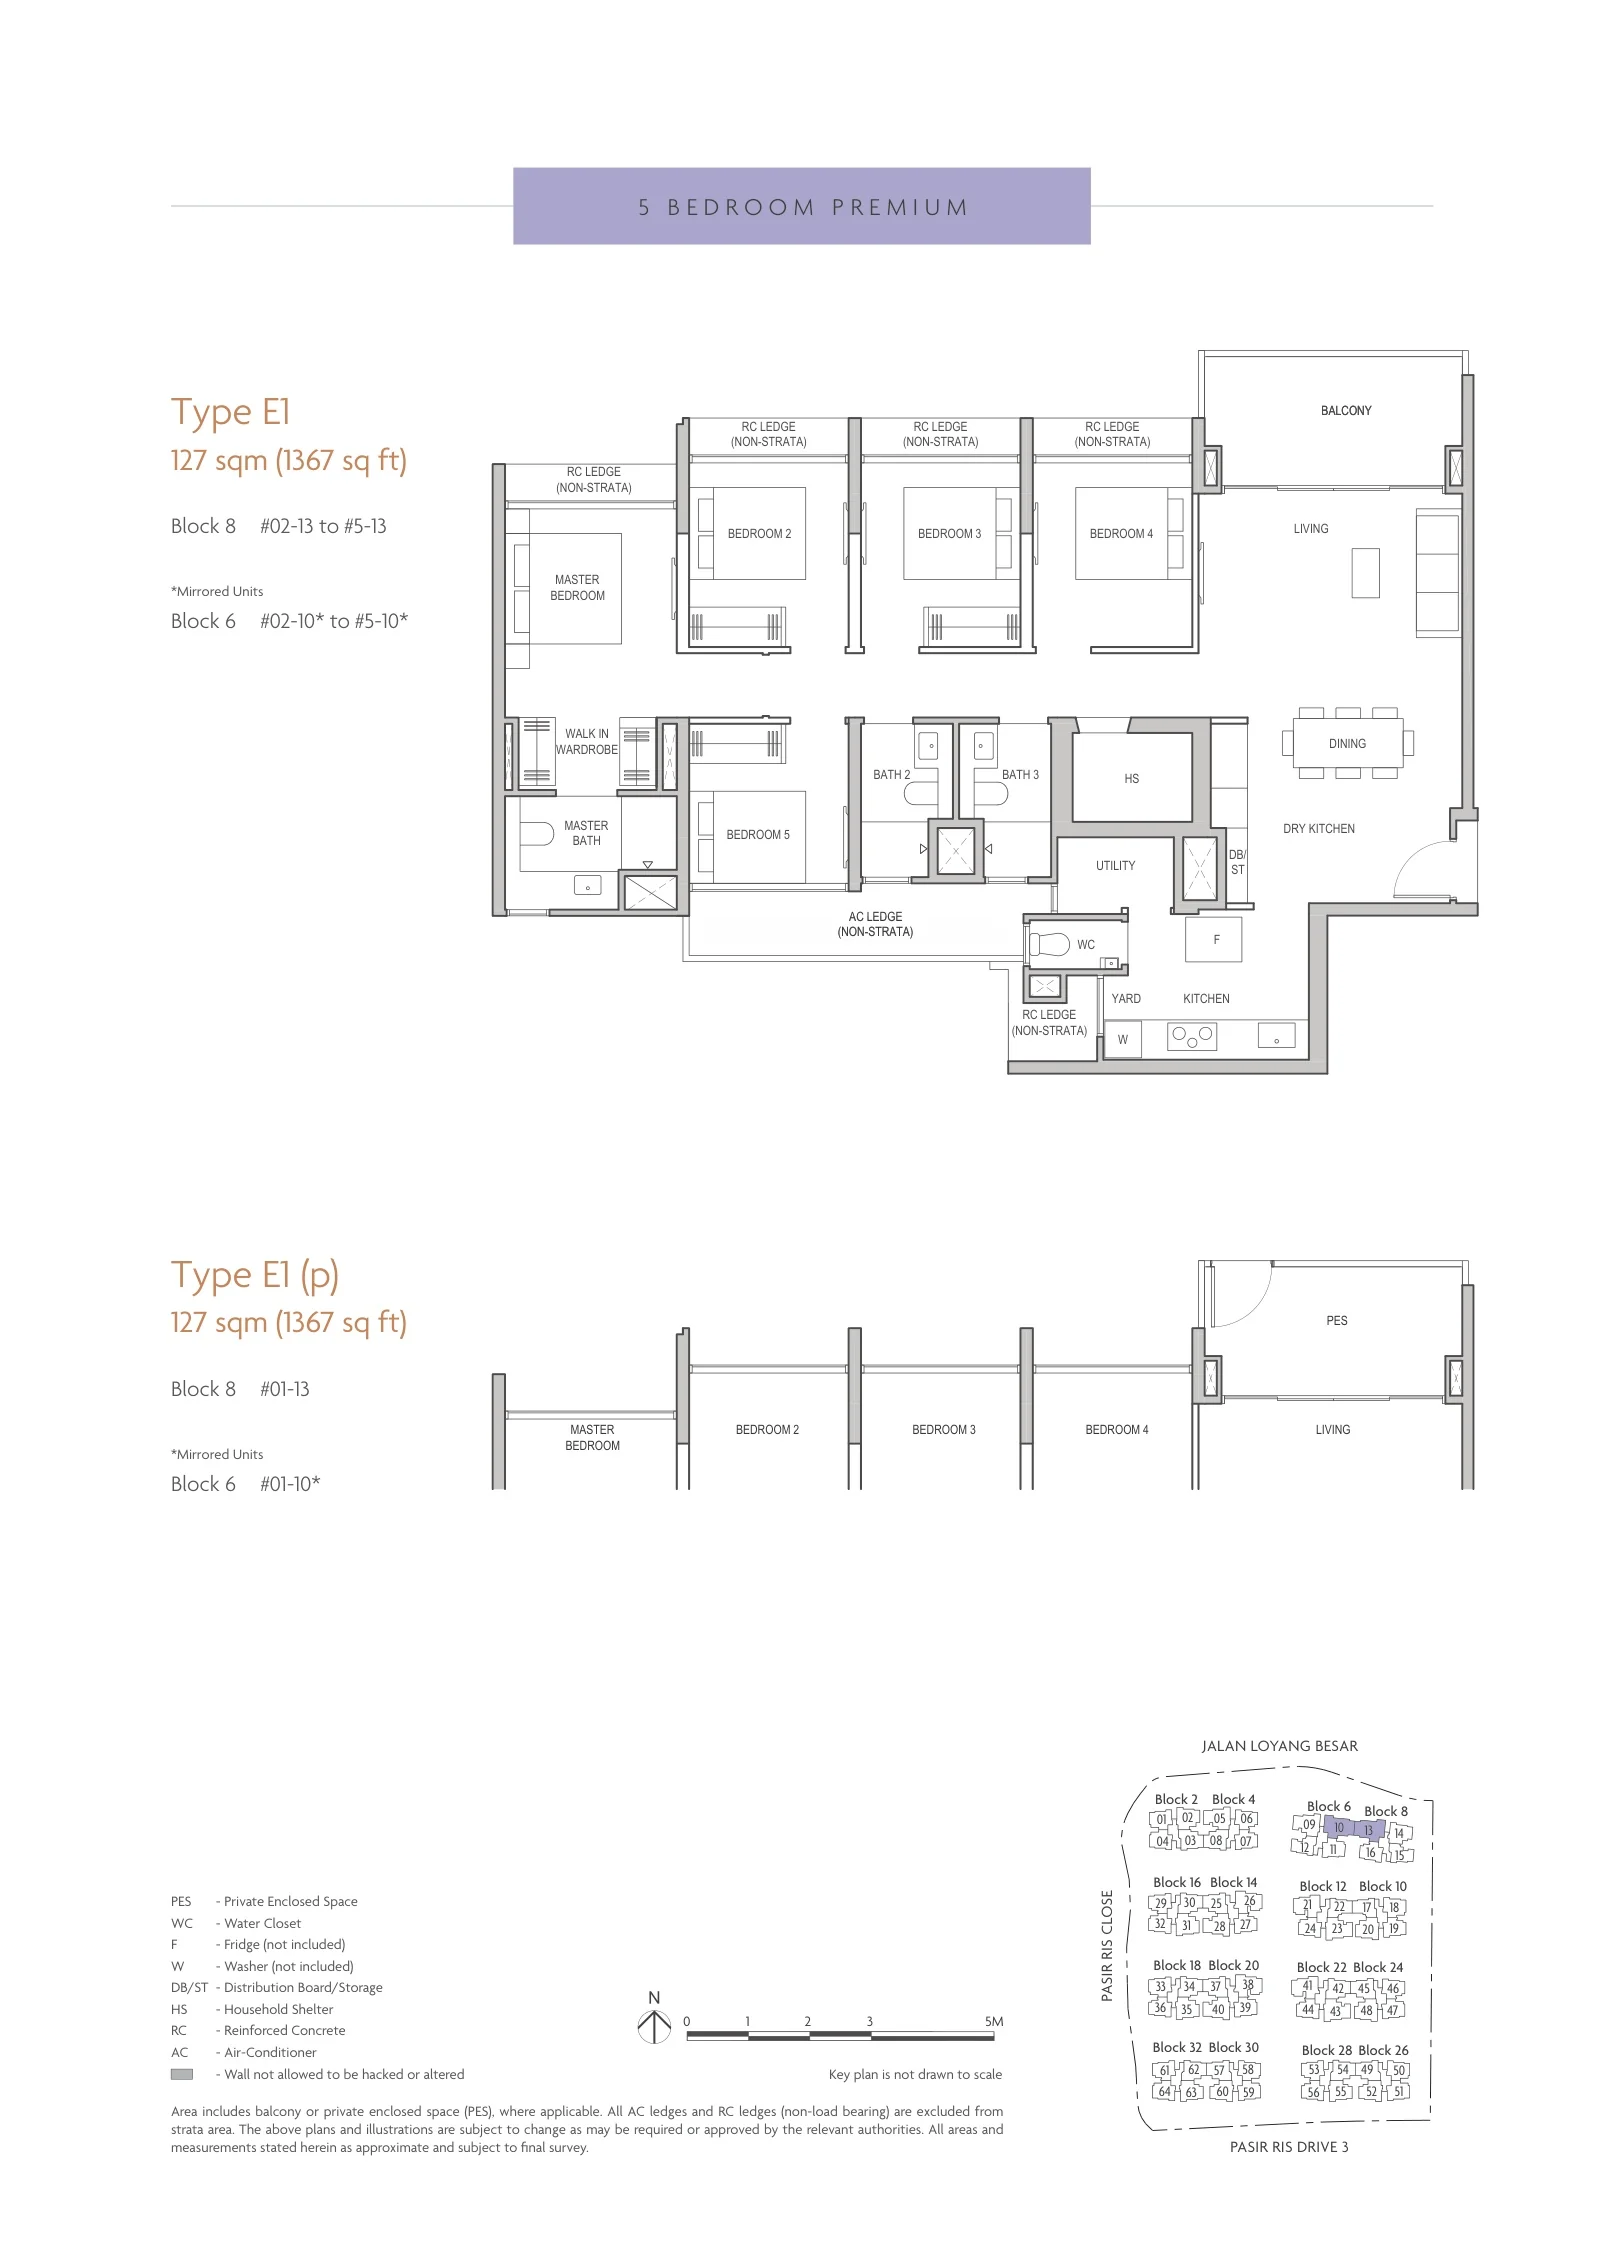
Coastal Cabana floor plan, Type E1 (5-Bedroom Premium): 5 bedrooms, 127 sq m (1,367 sq ft), 10 homes, Block 6 #01-10 to #05-10; Block 8 #01-13 to #05-13 (developer drawing with key plan)
Developer’s plan, for illustration only. Areas are approximate and subject to final survey.
5-Bedroom Premium

Type E1

5 bedrooms, 127 sq m (1,367 sq ft)

10 homes · Block 6 #01-10 to #05-10; Block 8 #01-13 to #05-13
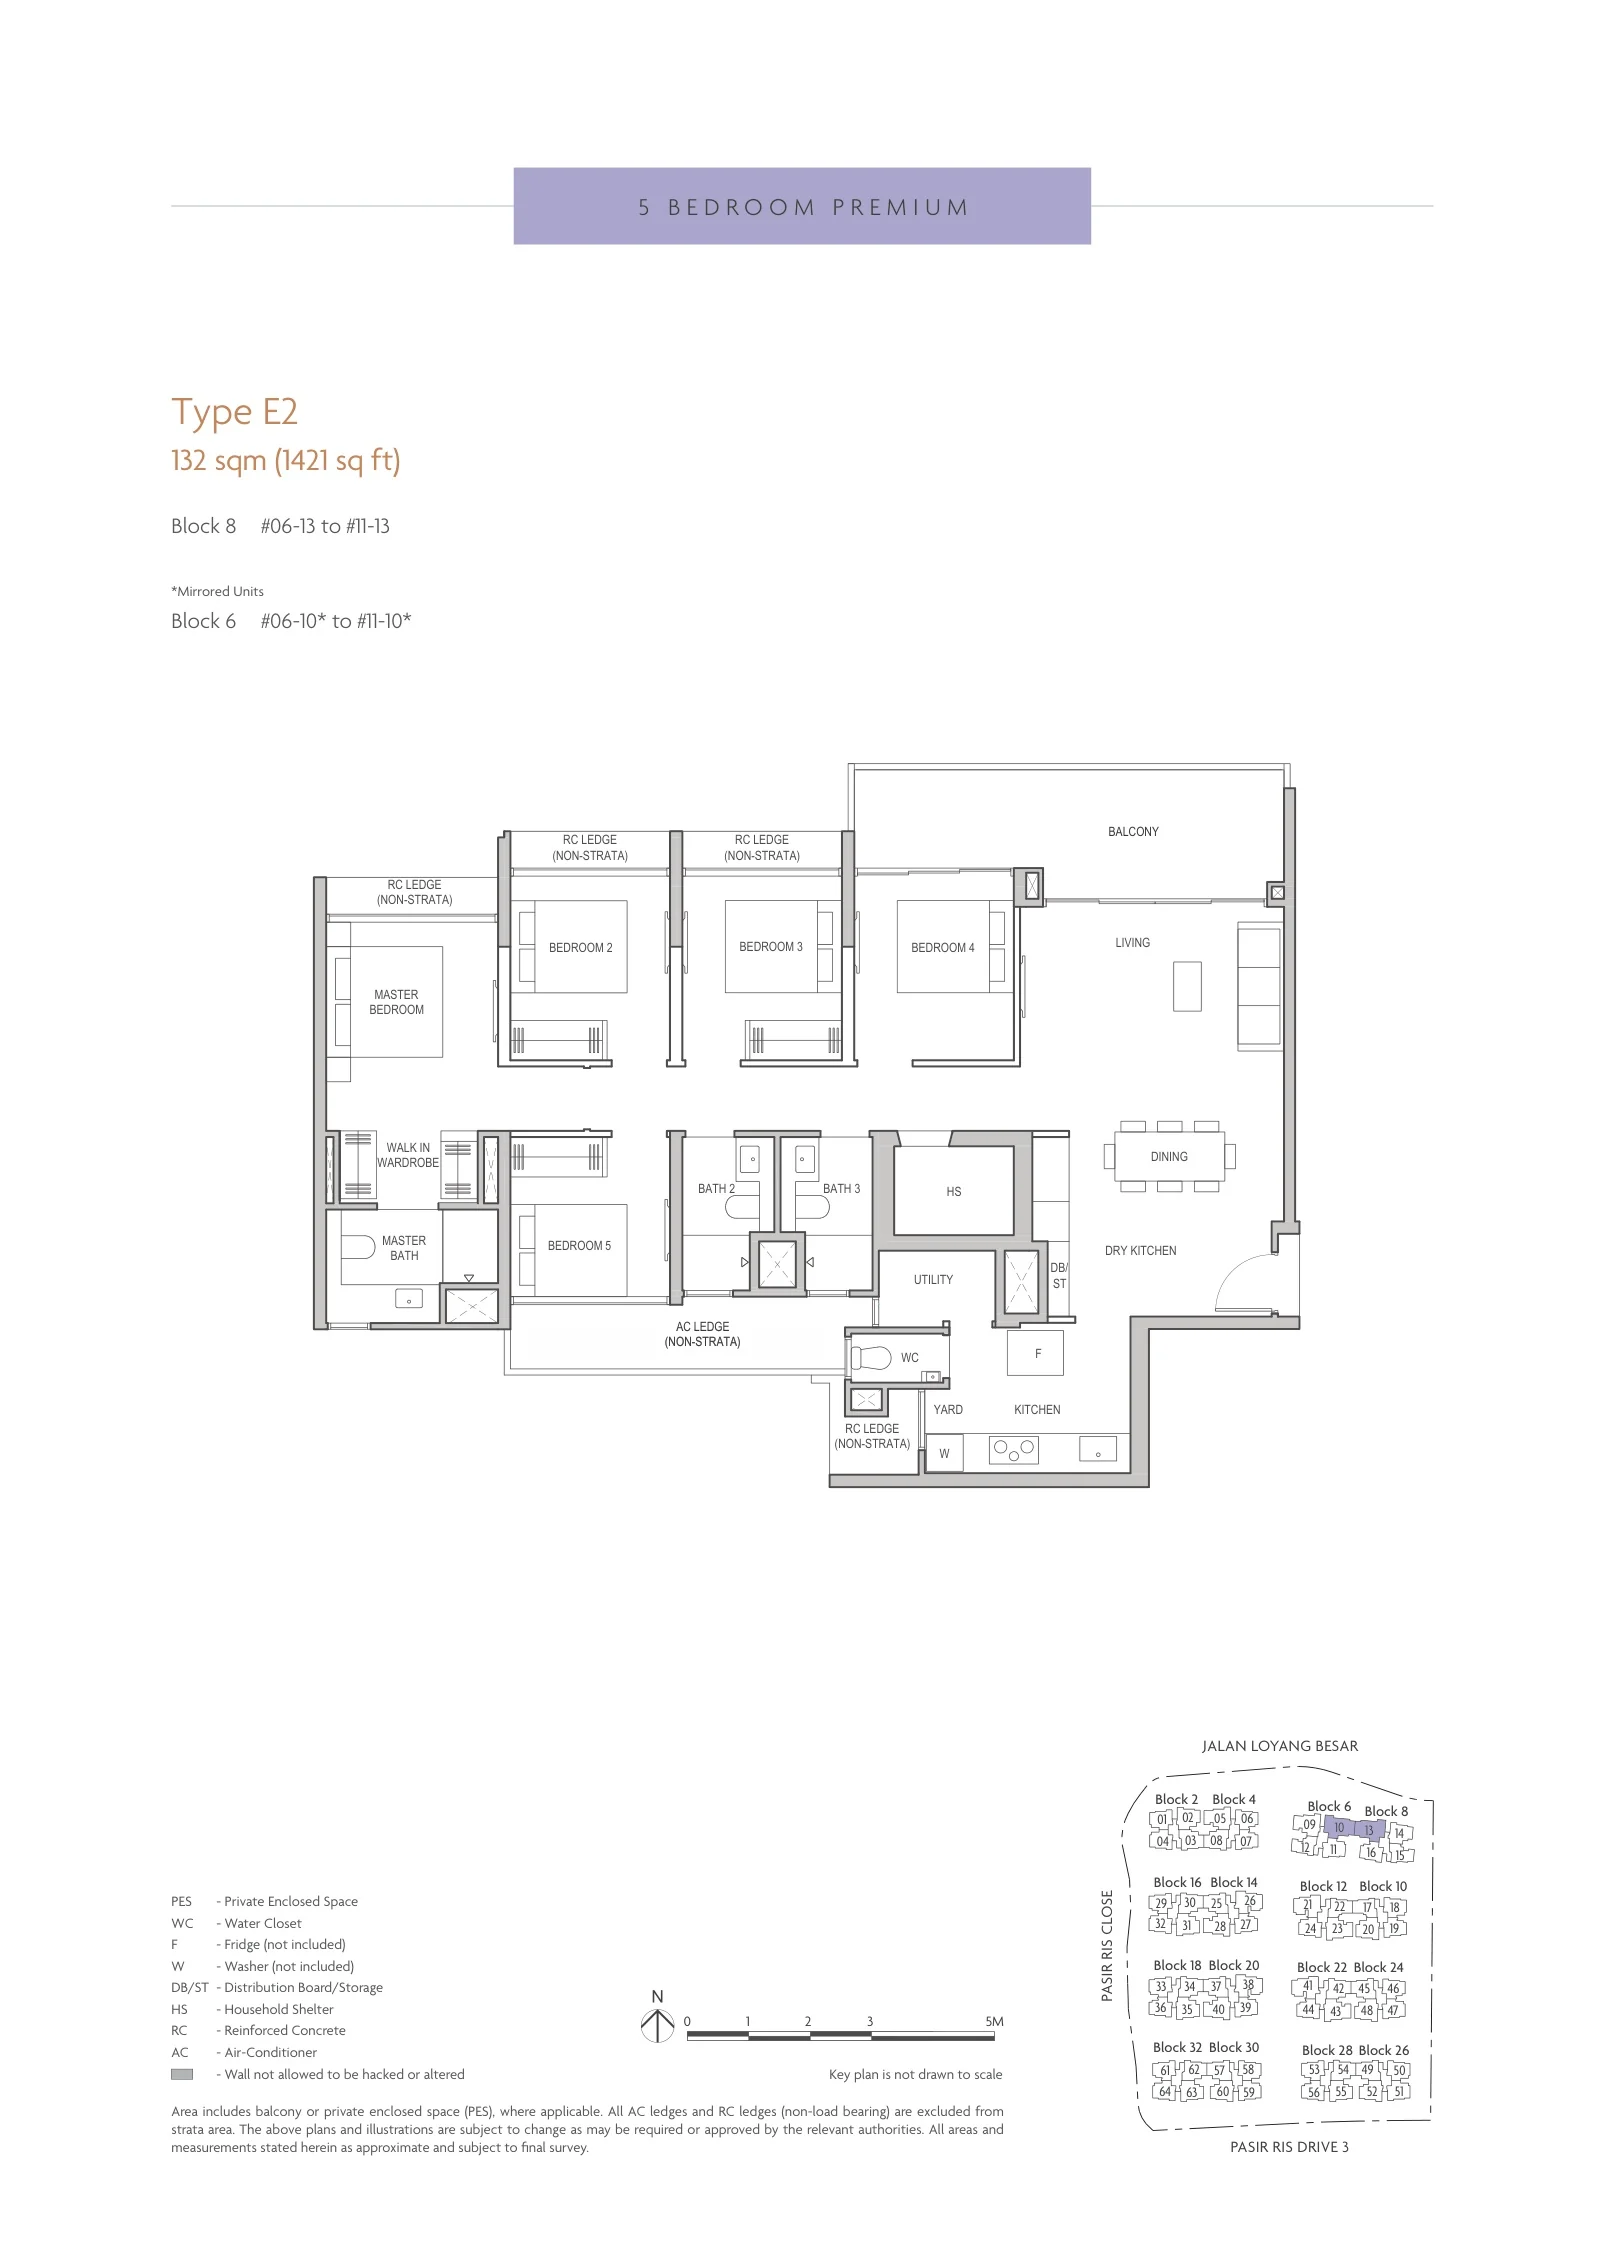
Coastal Cabana floor plan, Type E2 (5-Bedroom Premium): 5 bedrooms, 132 sq m (1,421 sq ft), 12 homes, Block 6 #06-10 to #11-10; Block 8 #06-13 to #11-13 (developer drawing with key plan)
Developer’s plan, for illustration only. Areas are approximate and subject to final survey.
5-Bedroom Premium

Type E2

5 bedrooms, 132 sq m (1,421 sq ft)

12 homes · Block 6 #06-10 to #11-10; Block 8 #06-13 to #11-13
Five bedrooms

Twenty-two homes.

The 5-Bedroom Premium homes of 127 and 132 square metres sit in stacks 10 and 13 of Blocks 6 and 8.

Source: the developer’s floor plans in the e-brochure (29 November 2025); homes counted on its distribution chart. Areas include the balcony and private enclosed space where applicable; AC and RC ledges are non-strata and excluded. All areas are approximate and subject to final survey. Unit numbers marked with an asterisk on the developer’s plans are mirror images. The plans note that the fridge and washer are not included.

Choosing a Layout at Coastal Cabana

Most households start from the number of bedrooms. The 350 three-bedroom homes include the compact 81-square-metre deluxe layouts and the 85-square-metre premium homes, 165 of them with a study; the 376 four-bedroom homes range from the 92-square-metre classic to the premium + study layouts of up to 113 square metres, with a dry kitchen and a walk-in wardrobe; and the 22 five-bedroom homes add a utility room and a third bathroom. Homes on the 1st storey open onto a private enclosed space.

Set a budget alongside the plans: the EC affordability calculator estimates the loan a household income supports under the mortgage servicing ratio, the progressive payment calculator sets out the cash needed at each stage, and the stamp duty calculator adds the duty for your profile. The pricing page explains how to request the price list, and the distribution chart shows where each type sits.
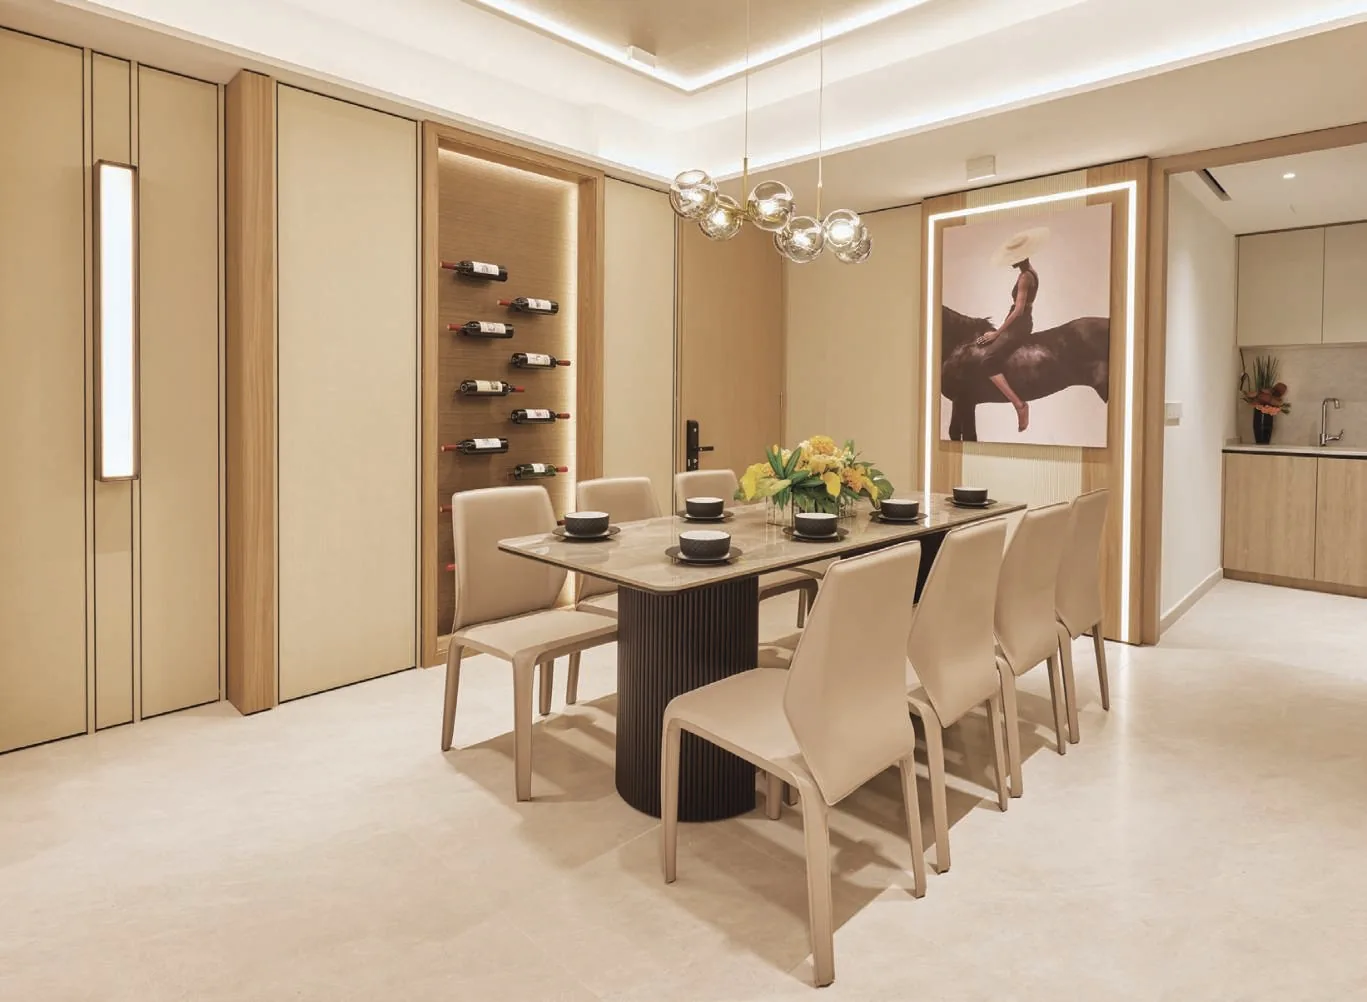
Coastal Cabana, artist’s impression: a dining room with a six-seat table, pendant lights and a wine display, in the developer’s show-unit styling
A dining room in the developer’s show-unit styling. Artist’s impression of a show-unit interior; finishes and furnishings are for illustration only.
Now selling

Request the Coastal Cabana Price List

Coastal Cabana is open for sale. The Sales Concierge replies with the developer’s current price list and the homes still open for selection. Showflat viewings are arranged by appointment through the Sales Concierge.

Sent on request

The Sales Concierge
ViewingsShowflat viewings are arranged by appointment through the Sales Concierge.
AddressJalan Loyang Besar, Pasir Ris
Tenure99-year leasehold from 13 November 2024
Homes748 EC homes, 3 to 5 bedrooms

Request the Price List

No obligation. The Sales Concierge responds personally to every enquiry.

Prefer to speak to someone? Call +65 6200 6220, or send a WhatsApp message to the same number.