
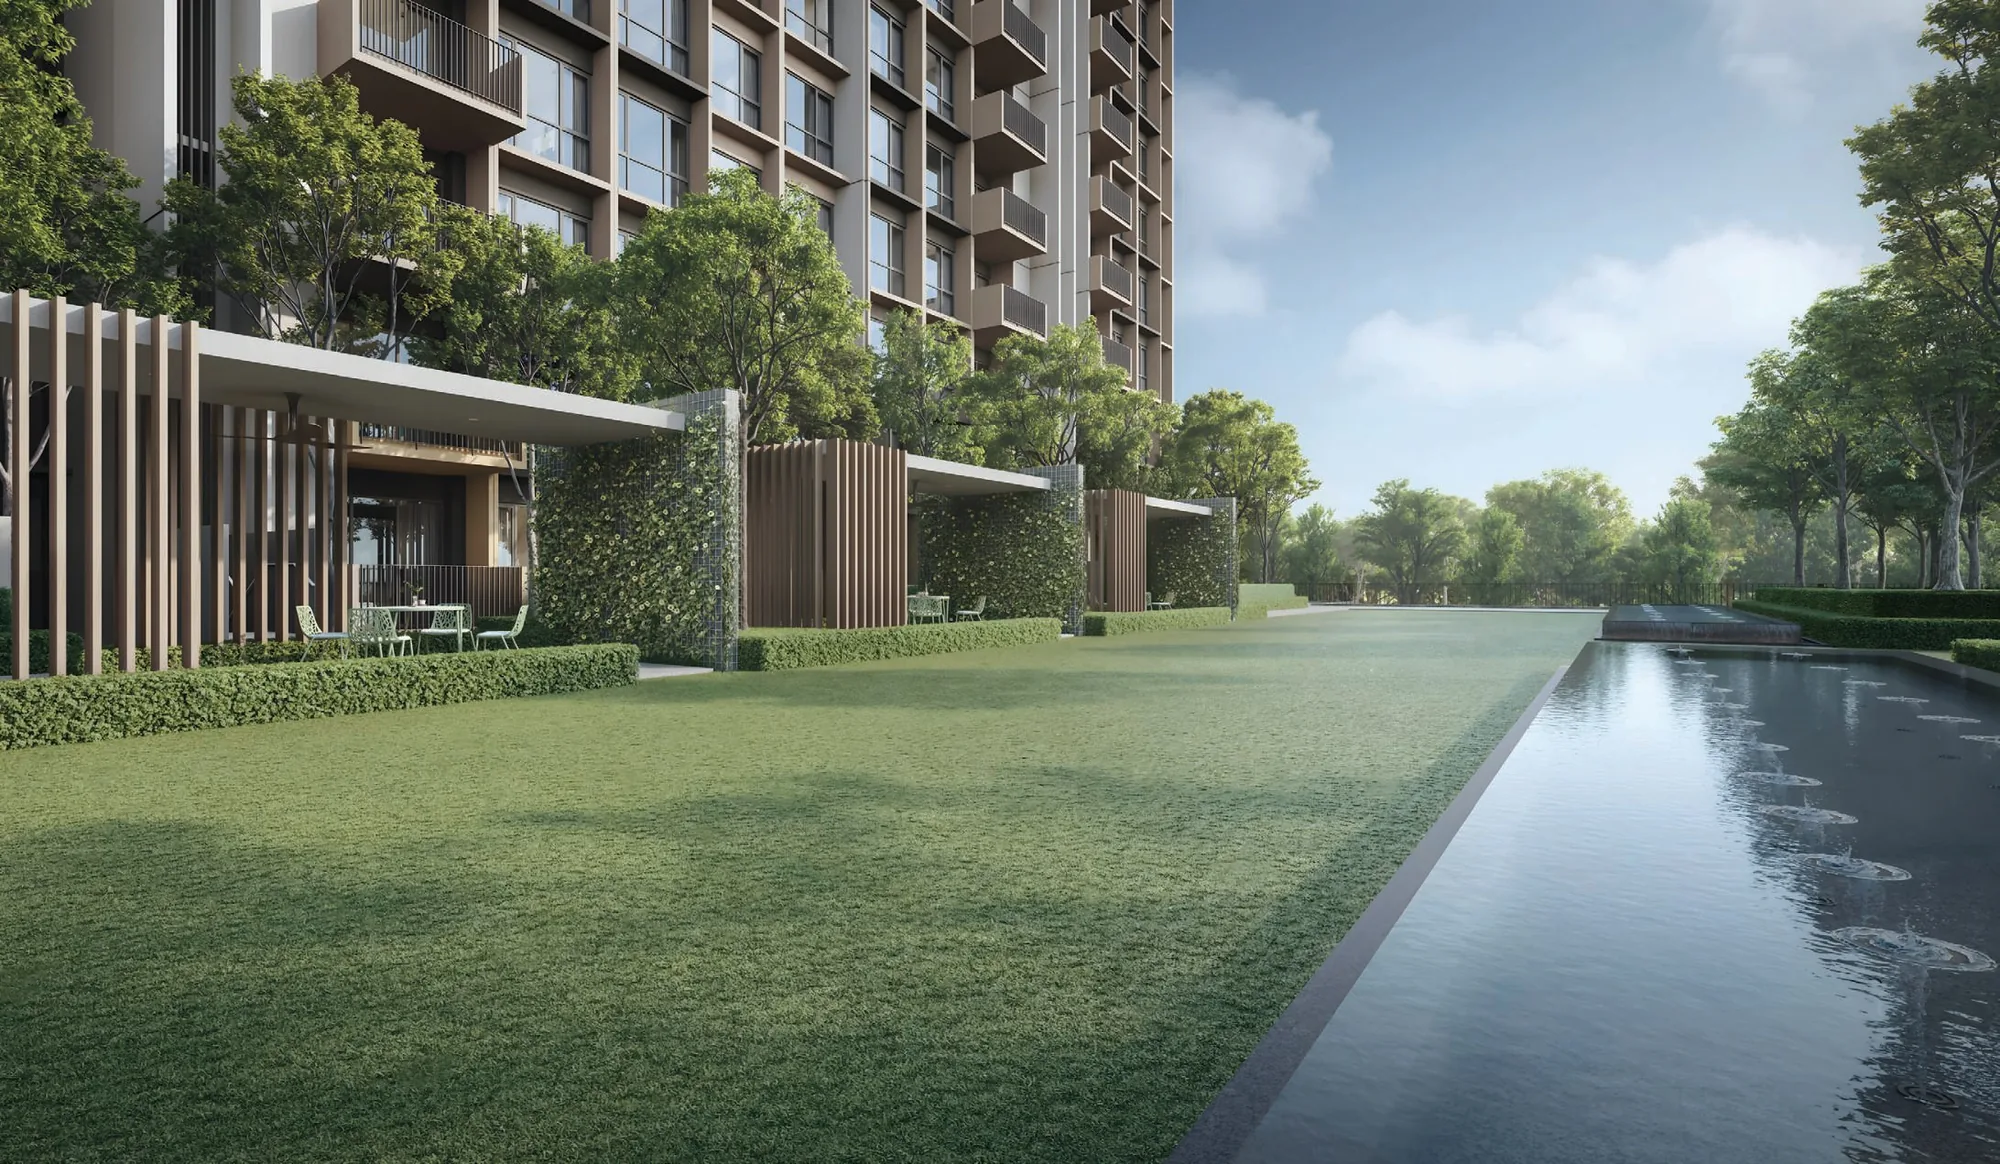
 Artist’s impression
The developer’s site plan for Coastal Cabana shows the sixteen blocks on either side of the Grand Boulevard, the two 50-metre pools, the gardens and the clubhouse, with every facility numbered in its legend and the roof terrace drawn alongside.
Coastal Cabana Site Plan
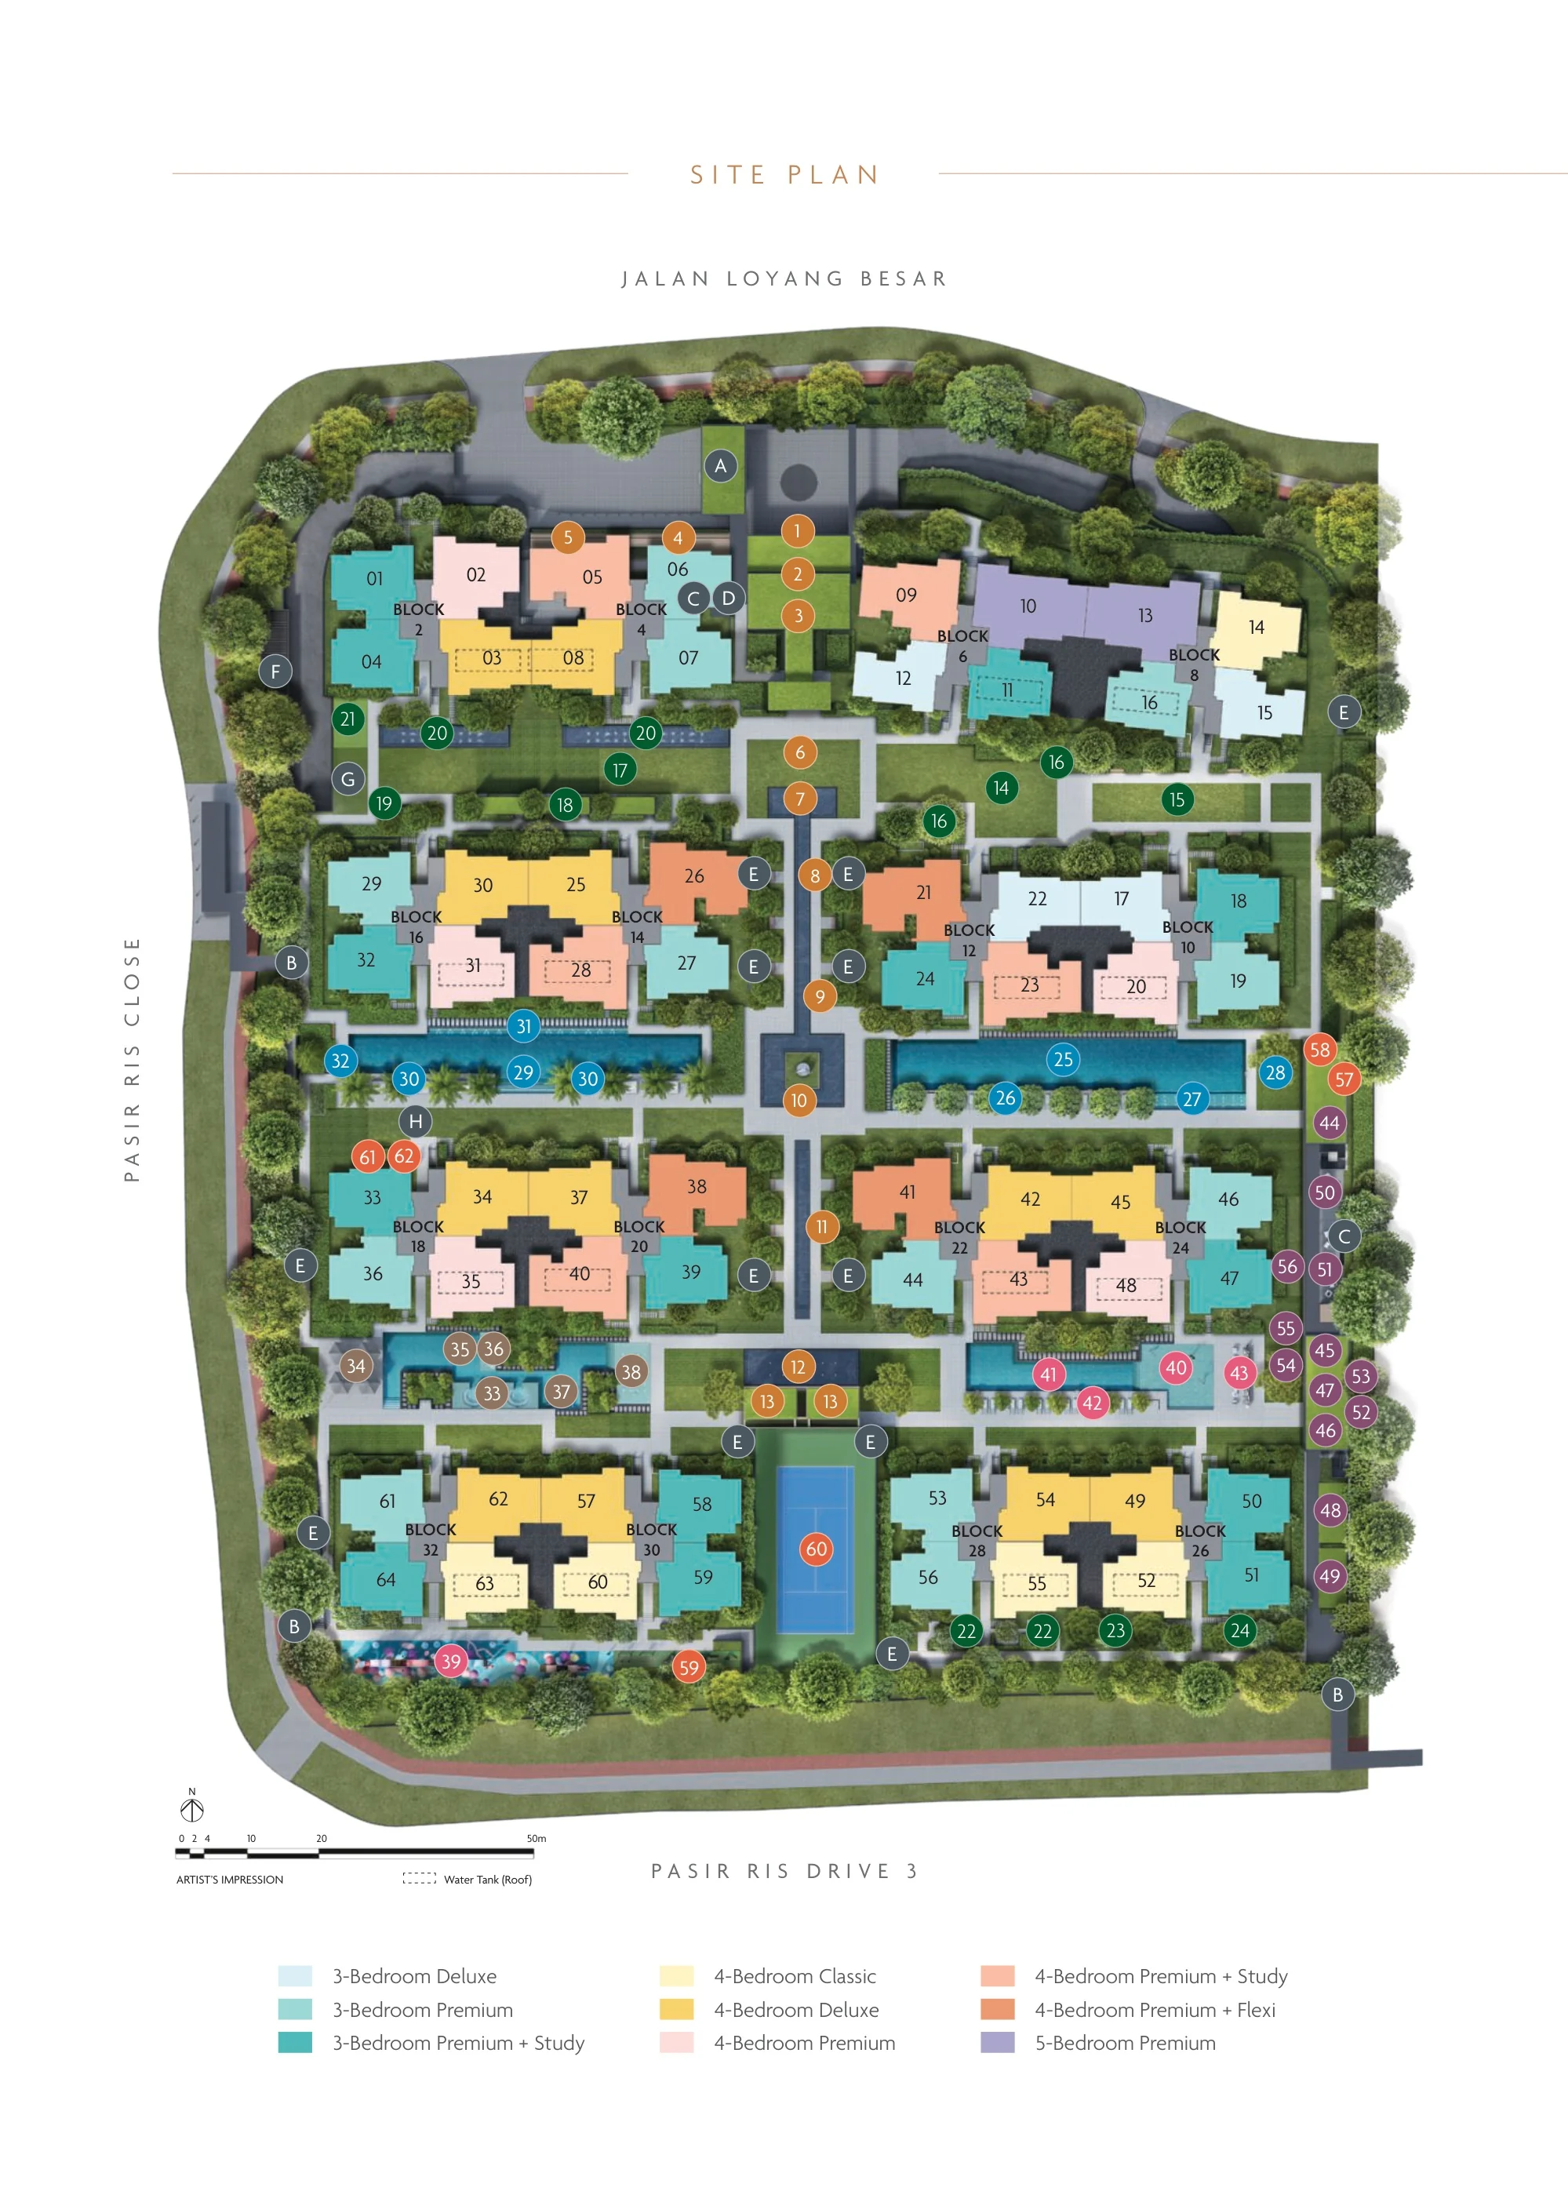
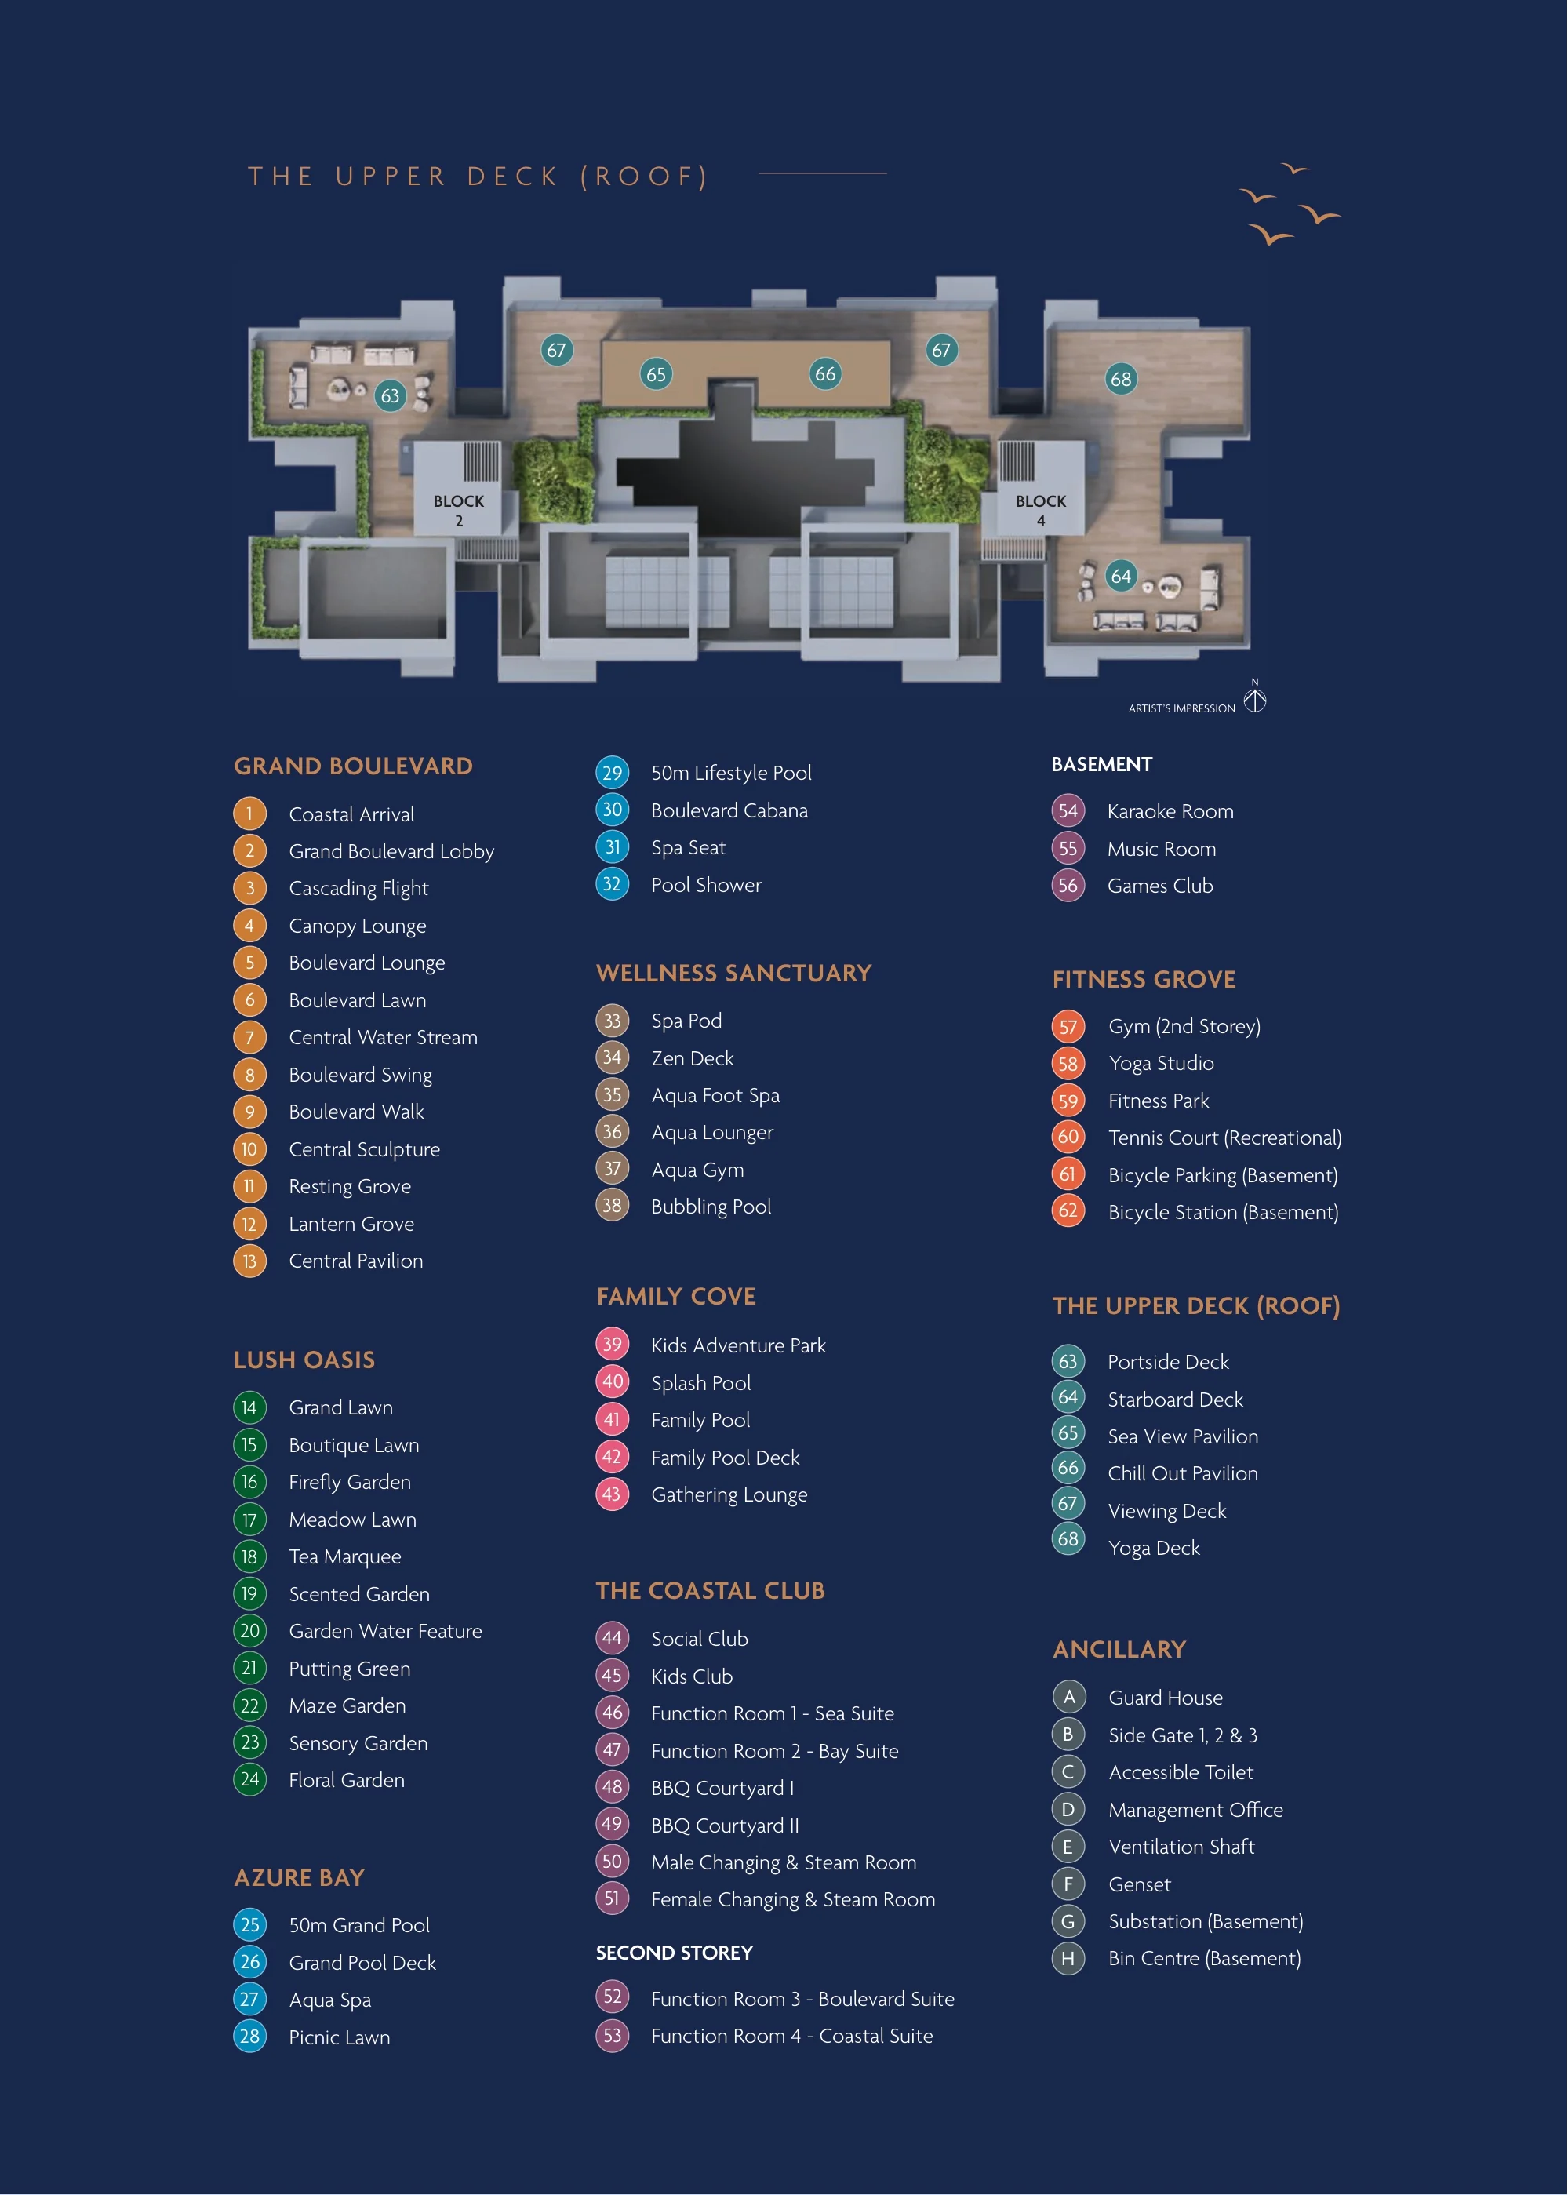
The plan is drawn with Jalan Loyang Besar along the top, Pasir Ris Close down the left and Pasir Ris Drive 3 along the bottom. The Coastal Arrival and the Grand Boulevard Lobby open from Jalan Loyang Besar, and the boulevard runs straight down the middle of the site, with Blocks 2, 4, 6 and 8 in the top row, then Blocks 10 to 16, 18 to 24 and 26 to 32 in the rows below.
The 50m Grand Pool and the 50m Lifestyle Pool run across the site between the rows, the Wellness Sanctuary and the Family Cove sit beside the third row, and The Coastal Club and the tennis court face Pasir Ris Drive 3. The legend colours every home by type, from the 3-Bedroom Deluxe to the 5-Bedroom Premium, and marks the guard house, the management office and the side gates.
Reading the Coastal Cabana Site Plan with the Floor Plans
Every floor plan of Coastal Cabana carries a key plan showing where its stack sits, so the site plan, the distribution chart and the floor plans read together. Block 2 holds stacks 01 to 04, Block 4 stacks 05 to 08, and so on to Block 32 with stacks 61 to 64.
The Sales Concierge sends the site plan with the floor plans and the price list, and can go through them at a showflat appointment. The amenities page names every facility.
Request the Coastal Cabana Price List
Coastal Cabana is open for sale. The Sales Concierge replies with the developer’s current price list and the homes still open for selection. Showflat viewings are arranged by appointment through the Sales Concierge.
Sent on request
- The current price list and the homes still open for selection.
- The e-brochure and the floor plans you shortlist.
- A payment schedule and an EC affordability estimate.
- A showflat appointment at a time that suits you.
Request the Price List
No obligation. The Sales Concierge responds personally to every enquiry.
Prefer to speak to someone? Call +65 6200 6220, or send a WhatsApp message to the same number.